3 Bed Detached Let Agreed
An immaculately presented, much extended, refurbished and remodelled three bedroom detached bungalow situated in an ever-popular position in the heart of the town, a short flat walk to all amenities. Driveway providing ample parking, enclosed westerly gardens. Available Now. Unfurnished. EPC Rating: C. Deposit & Application Fees Apply.
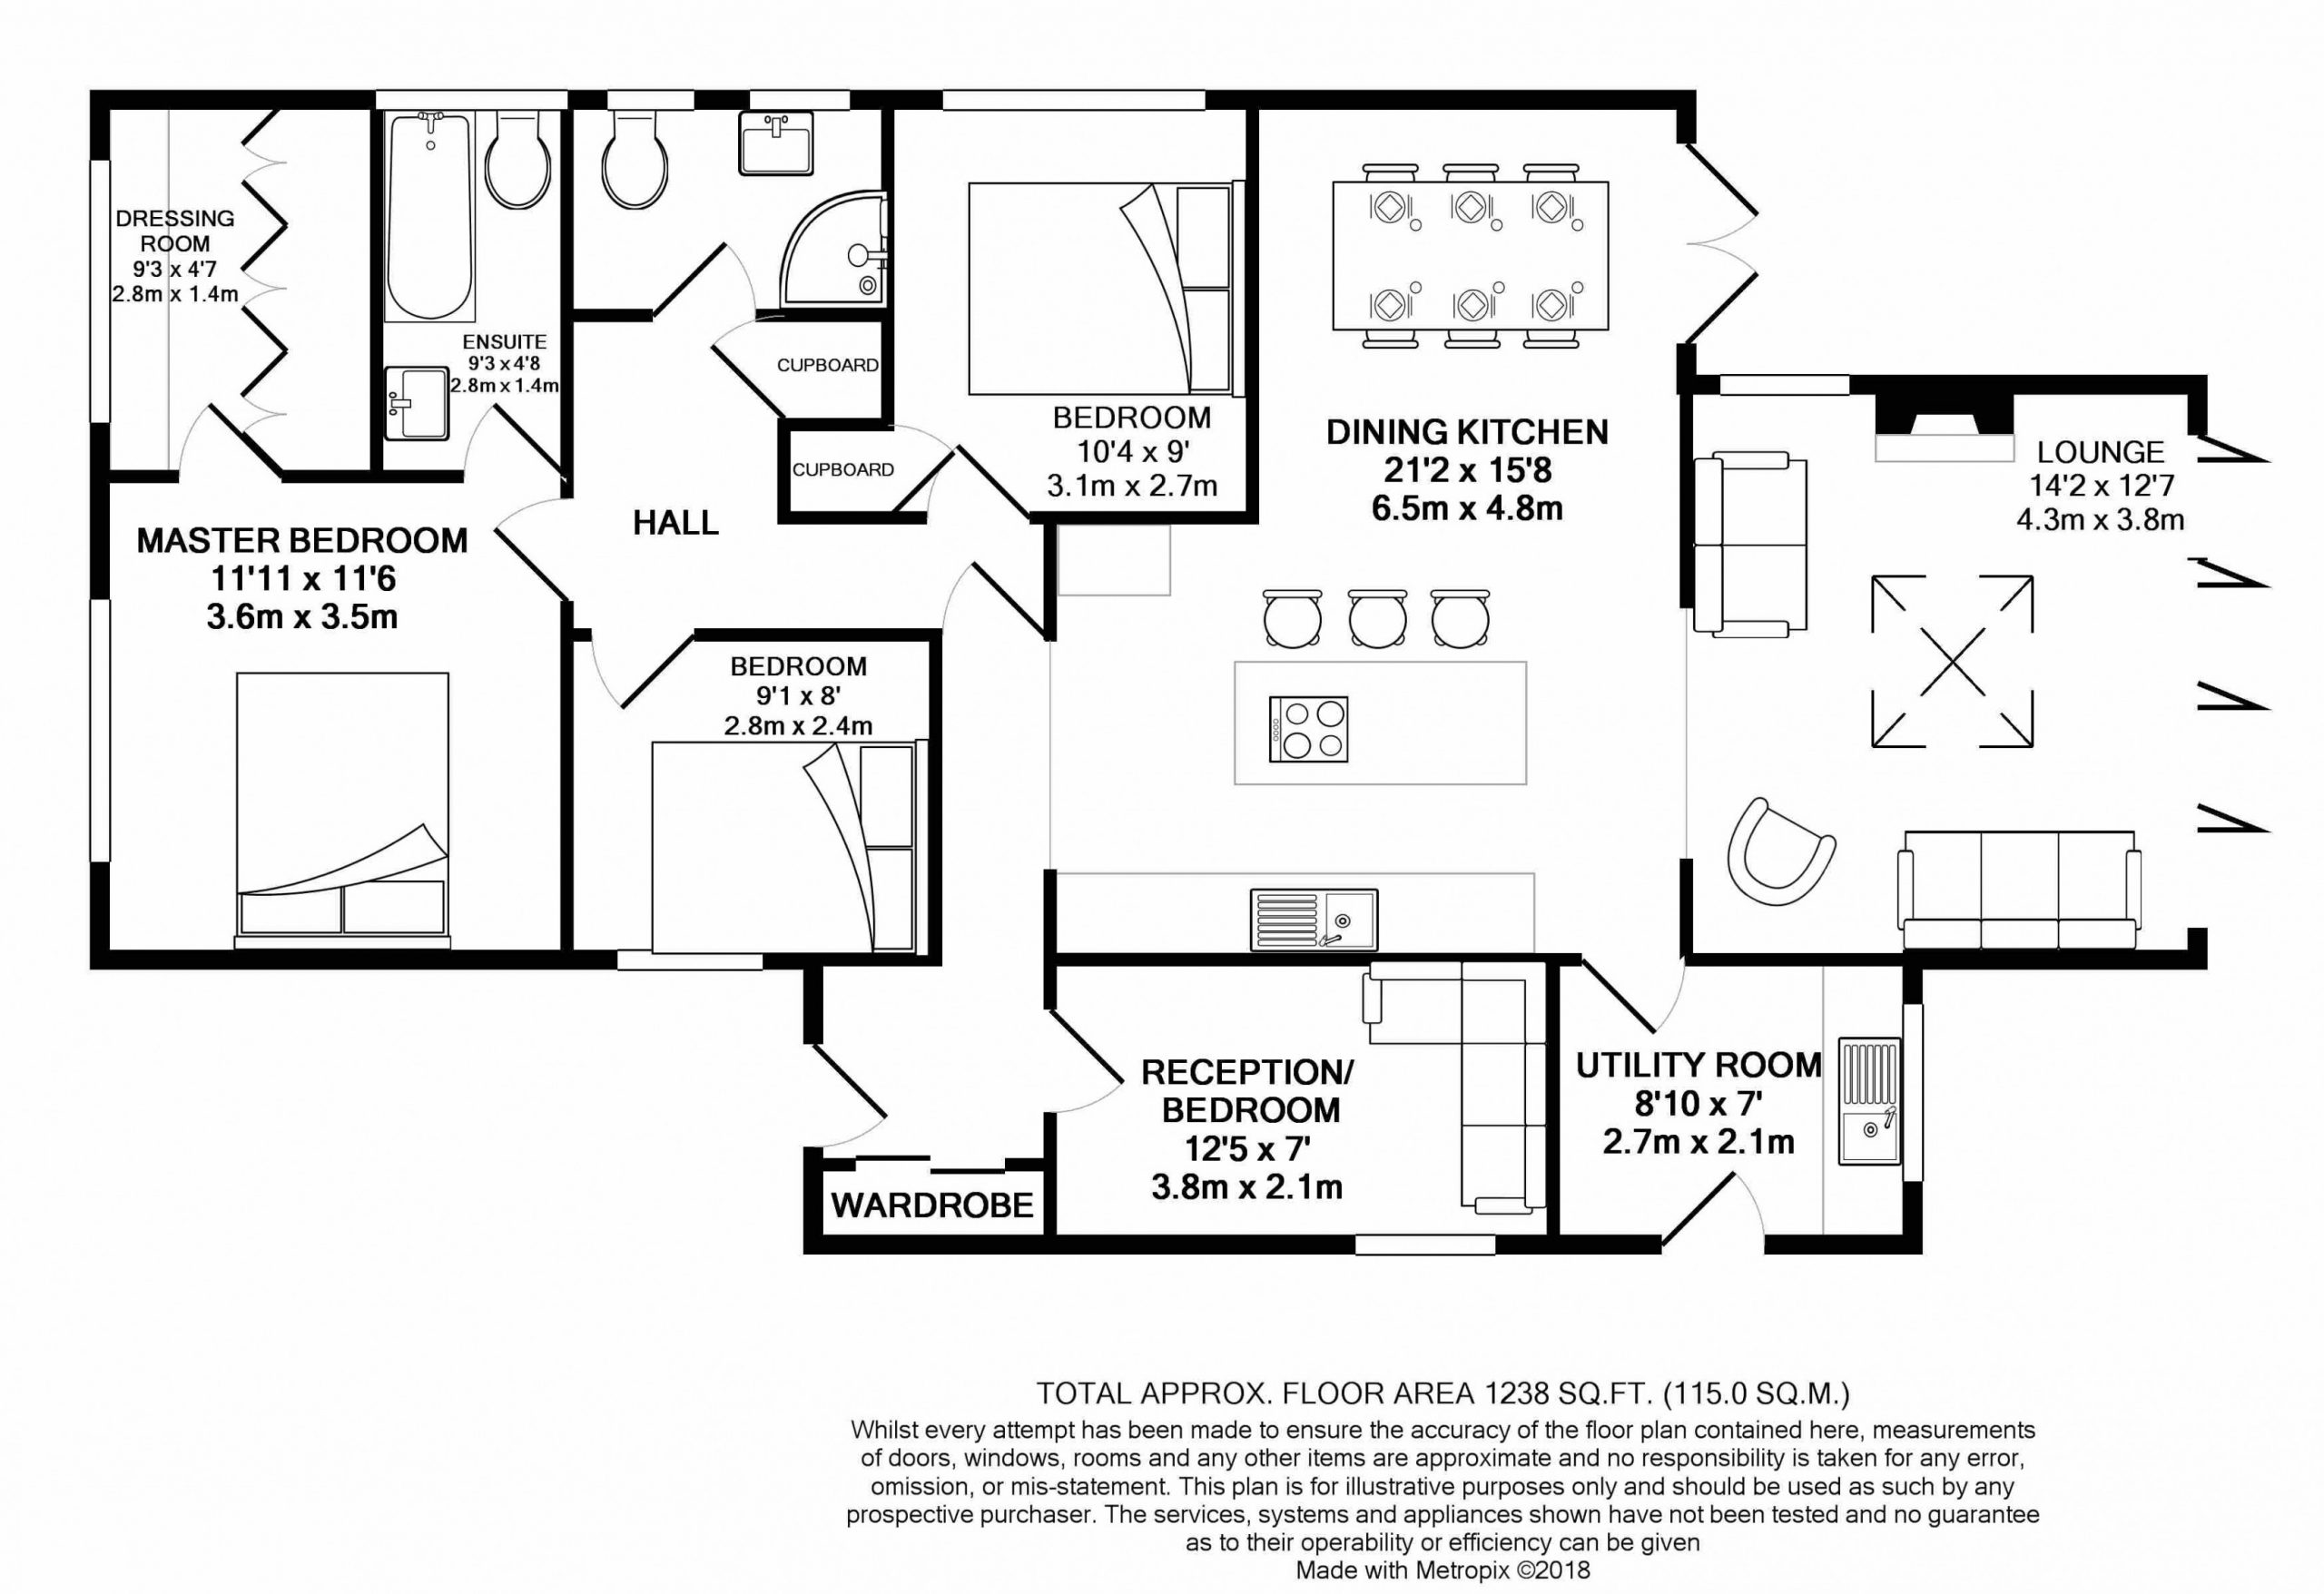
This immaculately presented three bedroom detached bungalow has been much extended and meticulously refurbished by the current owner to offer very spacious, flexible accommodation in a contemporary style all over one floor. Particular mention must be made of the stunning Dining Kitchen with island unit and fitted appliances, the extended Lounge with vaulted ceiling and bi fold doors to the garden as well as the master bedroom suite with dressing room and beautifully appointed bathroom with Duravit fittings.
Located in an ever popular position, forming part of a select development of similar properties in the heart of the town, close to local schooling and all amenities whilst being ideally positioned for all major network links to the Northwest and beyond.
The property is approached over a double width driveway, providing more than ample parking, leading to the front entrance, flanked by open lawned garden with pretty borders and feature specimen tree. The rear gardens are a lovely feature of the property, being westerly facing with a private aspect. Again laid to lawn in the main with a range of well stocked borders containing a wealth of different plants and foliage, all fully enclosed by wood lap fencing and mature hedging. Indian stone patio area accessed off the Dining Kitchen provides ideal opportunity for alfresco dining and enjoying the afternoon sunshine.
Directions
From the roundabout in Canute Square travel along King Edward Road (A50) and at the traffic lights continue straight onto Toft Road (A50). After passing Paradise Garage and the Esso Garage turn right onto Beggarmans Lane and first right onto Summers Way.
Entrance Hall
Composite front door. Opaque full height double glazed window to front. Engineered oak flooring. Downlights. Radiator. Fitted cloaks cupboard.
Study/Bedroom 3
uPVC double glazed window to side. Downlights. Radiator.
Open Plan Living Dining Kitchen
Living Room
Stunning room with high vaulted ceiling with downlights. Aluminium double glazed bi-fold patio doors and high level windows to rear. uPVC double glazed window to side. Feature fireplace housing the contemporary style wood burning stove on slate hearth. Contemporary vertical wall radiator. Engineered oak flooring.
Dining Room
uPVC double glazed patio doors to rear patio and garden. Ceiling light point. Radiator. Contemporary vertical wall radiator. Engineered oak flooring.
Kitchen
Fitted with a range of units comprising cupboards and drawers with solid oak work surfaces over and matching wall and tower units. Integrated fridge and freezer. Built-in Neff hide and slide oven and microwave. Integrated dishwasher. Franke 1 1/2 bowl stainless steel sink unit with chrome mixer tap. Matching island unit with cupboards under and breakfast bar seating area, induction hob and contemporary style extractor fan over and pop up power point. Downlights. Two ceiling light points. Engineered oak flooring.
Utility Room
1 1/2 bowl stainless steel sink unit with chrome mixer tap and cupboards under. Space for washing machine and dryer with solid oak work surfaces over. Tower unit. uPVC double glazed window to rear. Courtesy door to side. Ceiling light point. Radiator. Engineered oak flooring.
Inner Hallway
Ceiling light point. Loft hatch. Fitted linen cupboard housing hot water tank.
Bedroom 1
uPVC double glazed window to front. Ceiling light point. Radiator.
Walk-in Wardrobe/Dressing Room
Fitted wardrobes with sliding doors to one wall. Ceiling light point. Radiator. uPVC double glazed window to front.
En-Suite Bathroom
Fitted with a contemporary white Duravit suite comprising panelled bath with chrome mixer tap, chrome shower fitment with rain shower head and glazed screen. Low level WC. Vanity wash hand basin with chrome mixer tap and cupboards under. Fully tiled walls and floor with under floor heating. Chrome heated towel radiator. Downlights. Extractor fan. Fitted wall mirror. Opaque uPVC double glazed window to side.
Bedroom 2
Opaque uPVC double glazed windows to side. Ceiling light point. Contemporary vertical wall radiator.
Bedroom 3
uPVC double glazed window to side. Ceiling light point. Radiator.
Shower Room
White contemporary suite comprising walk-in shower unit with shower fitment and glazed screen. Vanity wash hand basin with chrome mixer tap and drawers under. Low level WC with concealed cistern. Chrome heated towel radiator. Opaque uPVC double glazed windows to side. Downlights. Extractor fan. Fitted wall mirror. Fully tiled walls and floor.
Rear Garden
The property is approached over a double width driveway, providing more than ample parking, leading to the front entrance, flanked by open lawned garden with pretty borders and feature specimen tree. The rear gardens are a lovely feature of the property, being westerly facing with a private aspect. Again laid to lawn in the main with a range of well stocked borders containing a wealth of different plants and foliage, all fully enclosed by wood lap fencing and mature hedging. Indian stone patio area accessed off the Dining Kitchen provides ideal opportunity for alfresco dining and enjoying the afternoon sunshine.
Parking
Click a button to find out more.
Book a valuation today.


"*" indicates required fields
"*" indicates required fields