2 Bed Terraced To Let
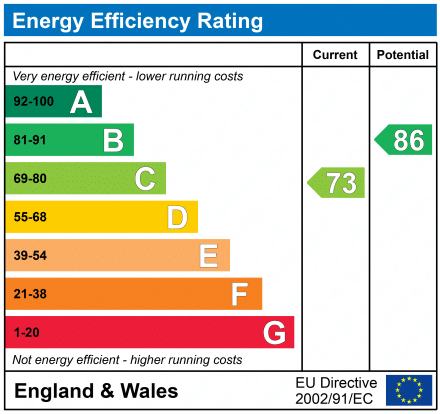
A stunning, bright terraced cottage in the heart of Mobberley Village, extended and refurbished to provide gorgeous accommodation comprising living room, open-plan kitchen/dining room, two double bedrooms and bathroom. Driveway parking. Available Mid October. Furnished. EPC Rating: C. Holding deposit & fees apply.
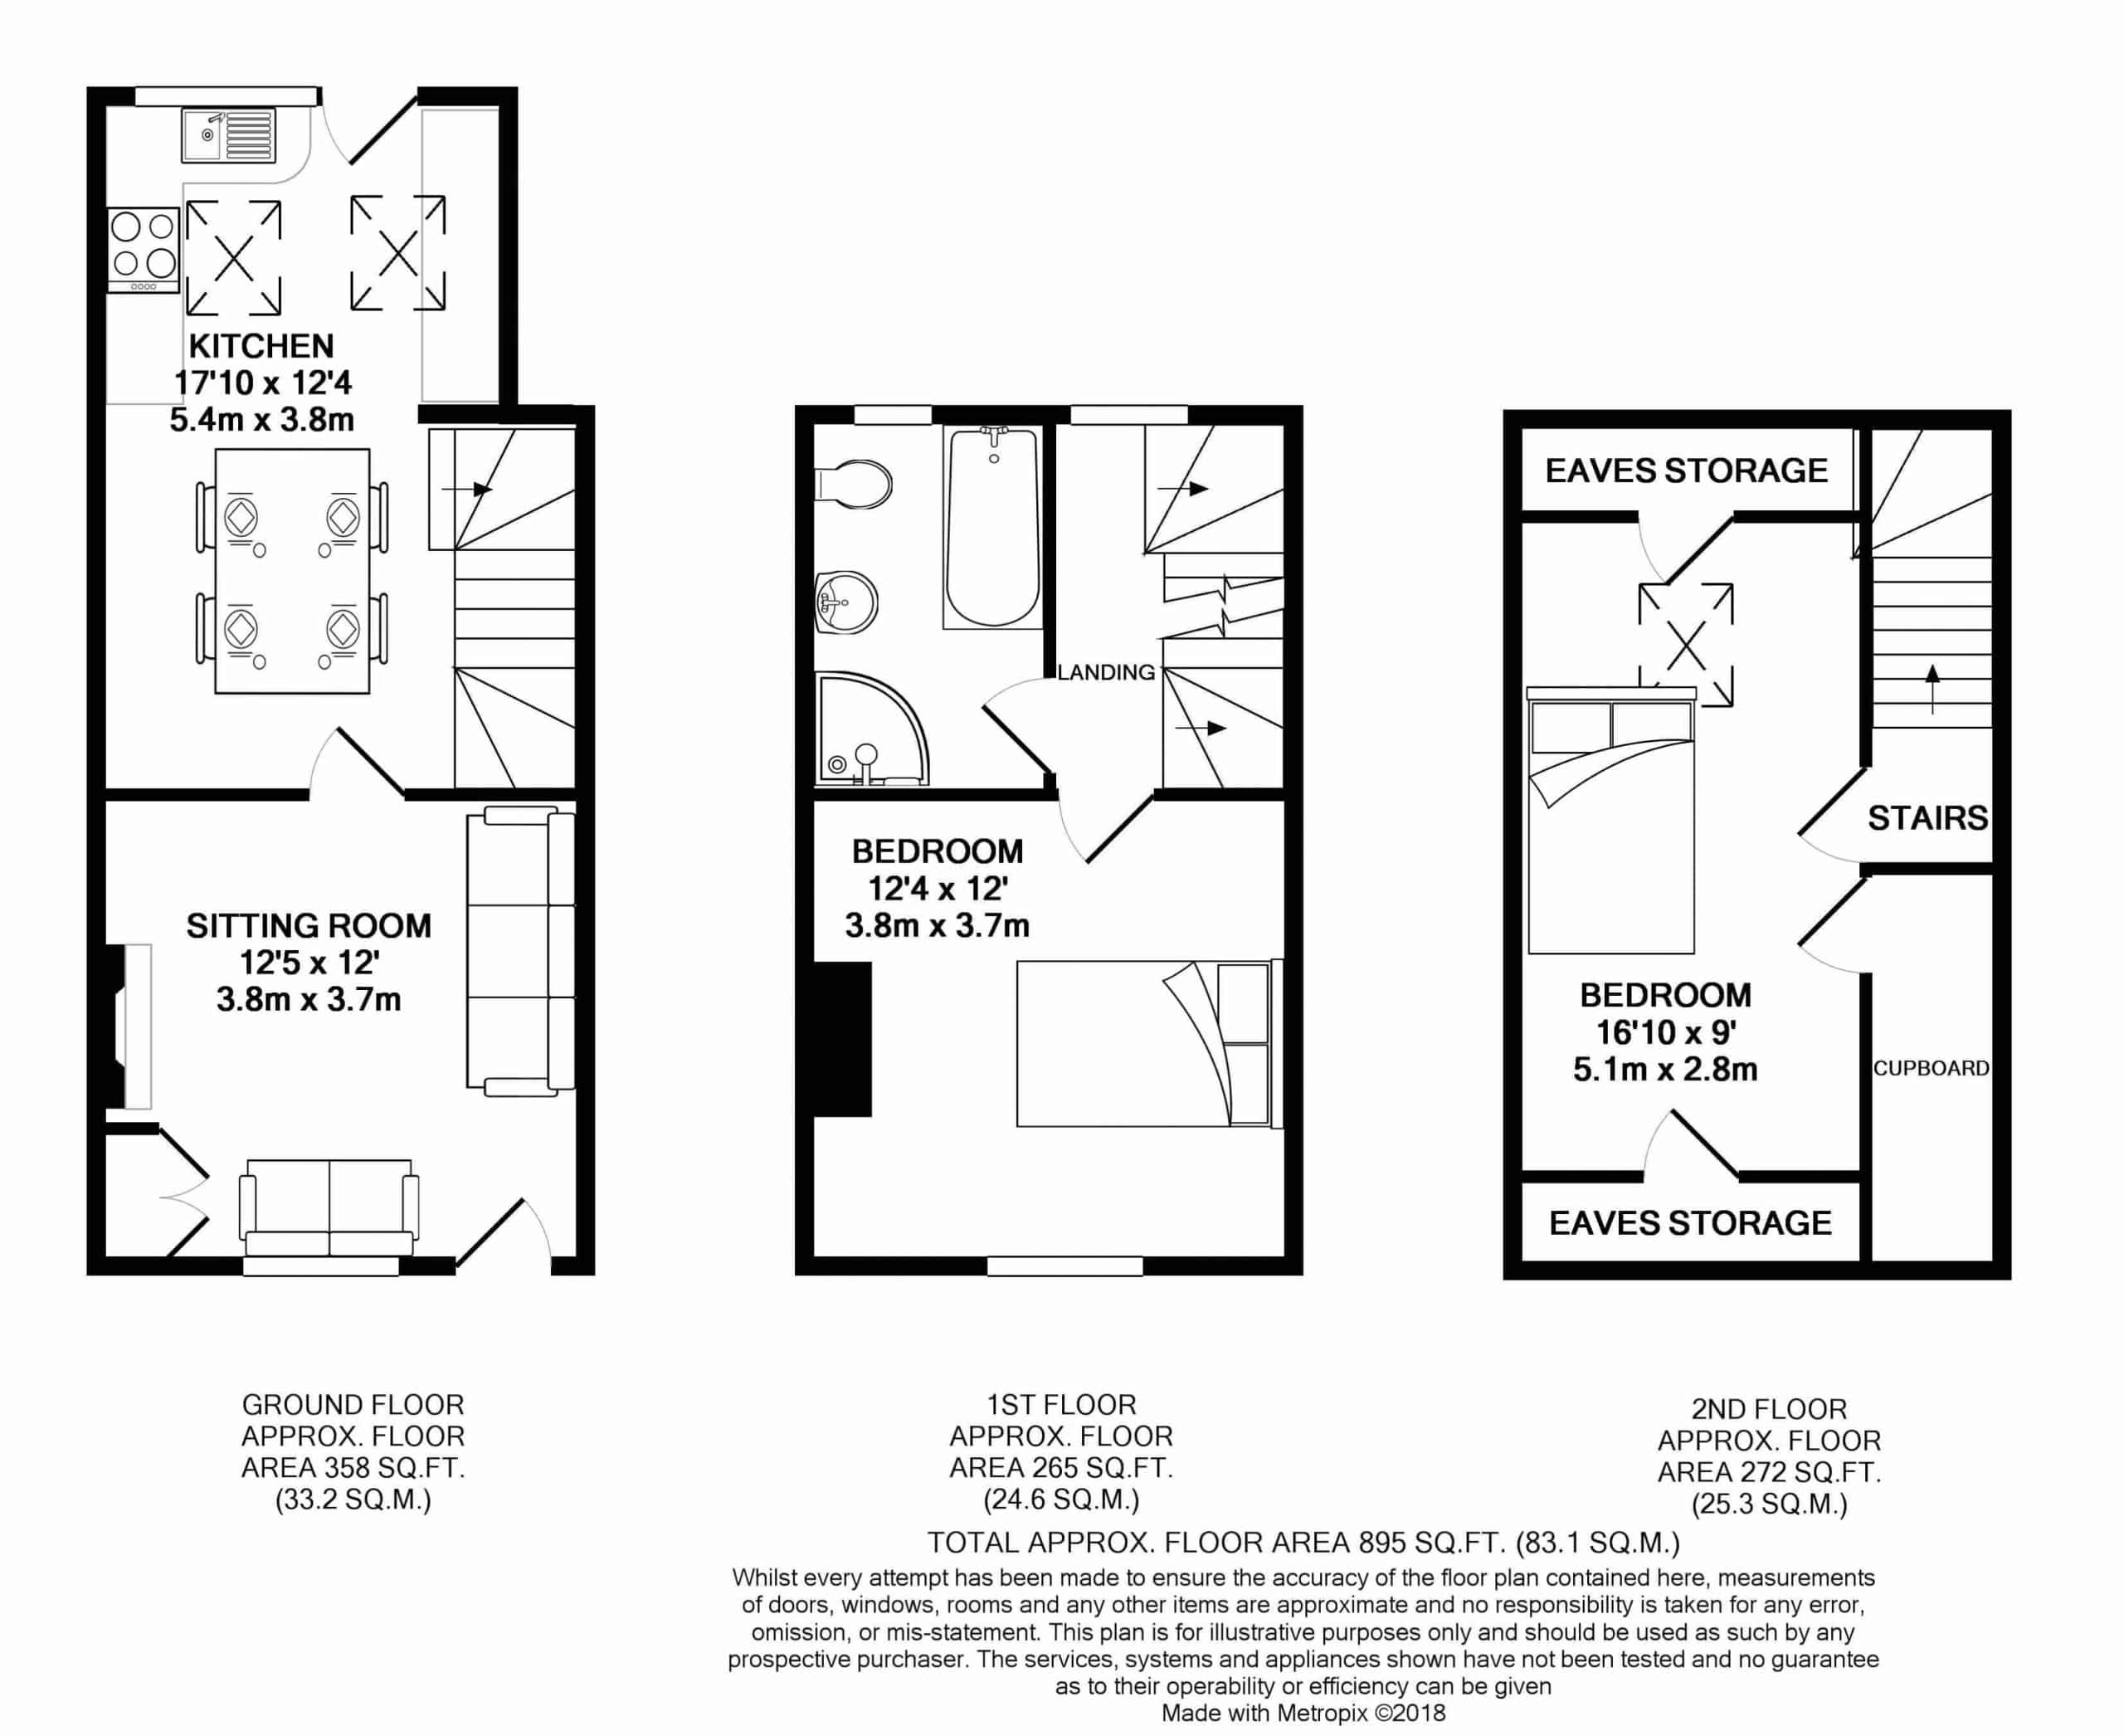
This gorgeous terraced cottage in the heart of Mobberley Village has been recently extended and refurbished and provides stunning, bright accommodation set over three storeys. Particular mention must be made of the open-plan kitchen/dining room, flooded with natural light and installed with quality fittings.
The property is approached via an enclosed front garden with flagged pathway. To the rear is a gravel driveway providing off-road parking for one small car.
Directions
From Knutsford railway station proceed to the bottom of Adams Hill and turn left at the traffic lights on to Hollow Lane. Continue around the bend on to Mobberley Road and proceed for approx. 2 miles in to Mobberley Village. Greenwood Terrace can be found at the end of the Village on the left hand side.
Living Room
Ceiling light point. Central heating radiator. uPVC double-glazed window to front elevation. Hard wood flooring.
Dining Room
Ceiling light point. Central heating radiator. Tiled flooring. Open-plan to:
Kitchen
Extended bespoke kitchen with hard wood work surfaces and fitted with a range of cupboards and drawers. Fridge/freezer, washing machine, electric oven and induction hob with extractor hood.
Spotlights. uPVC double-glazed window and door to rear elevation. Two Velux skylights. Tiled flooring.
Master Bedroom
Ceiling light point. Central heating radiator. uPVC double-glazed window to front elevation.
Bedroom 2
Ceiling light point. Central heating radiator. Velux skylight. Eaves storage.
Bathroom
Recently fitted bathroom with modern suite to comprise low level w/c, pedestal hand wash basin, ceramic bath and corner shower cubicle.
Spotlights. Chrome heated towel rail. uPVC double-glazed window to rear elevation. Tiled walls and flooring.
Externally
The property is approached via an enclosed front garden with flagged pathway. To the rear is a gravel driveway providing off-road parking.
Click a button to find out more.
Book a valuation today.


"*" indicates required fields
"*" indicates required fields