2 Bed Flat / Apartment For Sale
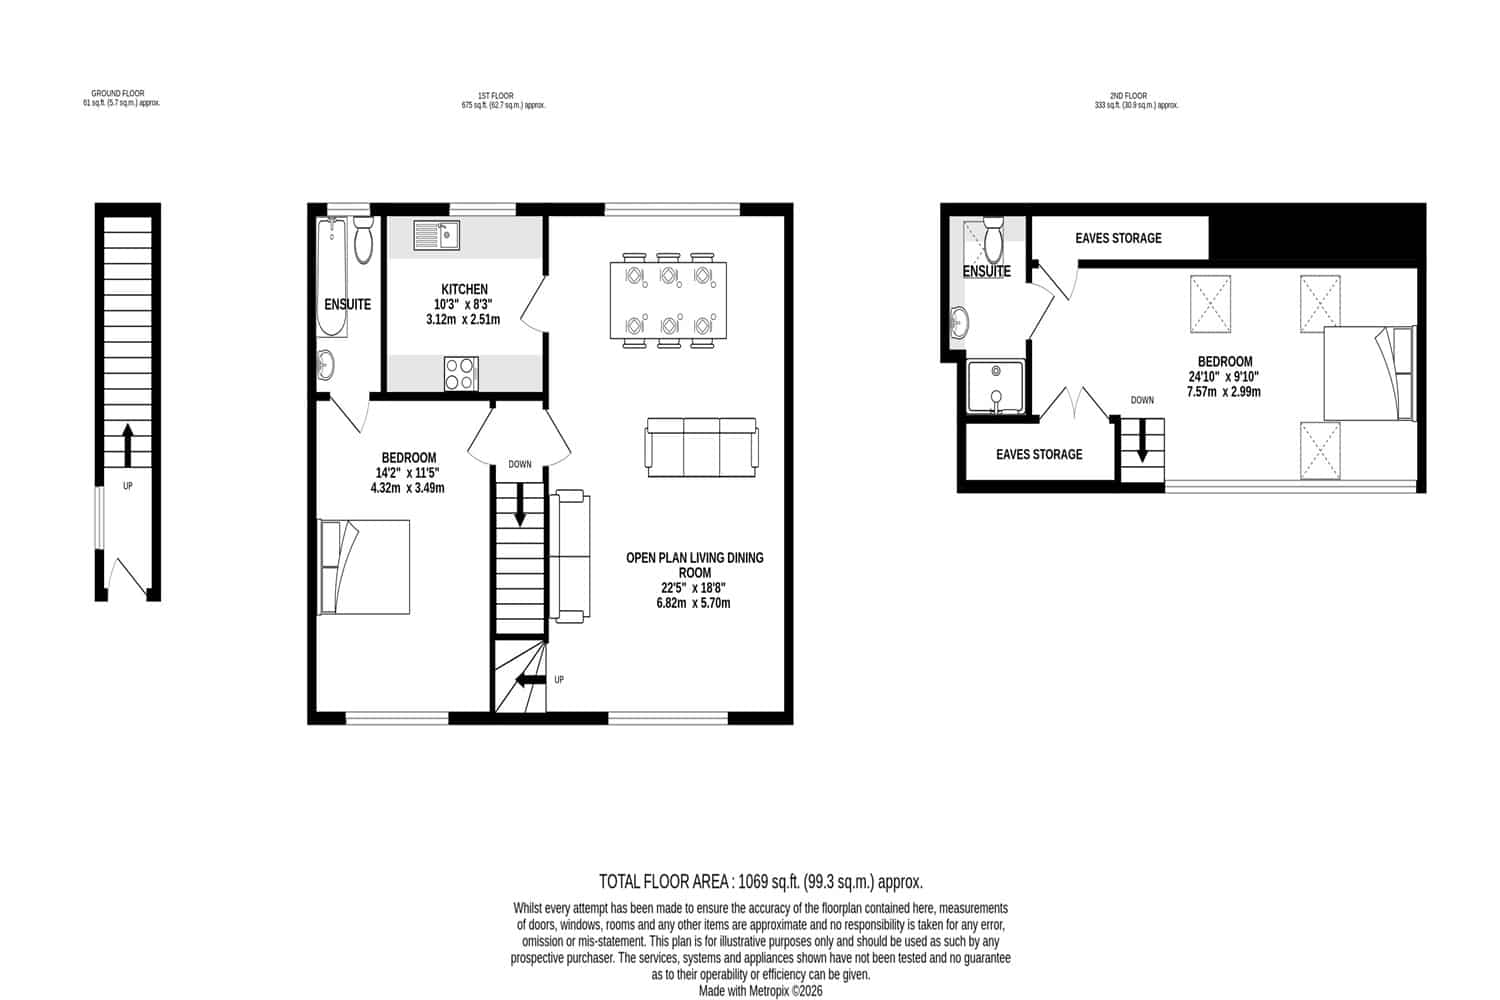
This beautifully presented two-bedroom duplex apartment offers spacious, light and flexible accommodation, including a large open-plan living/dining room with dual aspect and a fantastic mezzanine with en-suite, ideal as an additional reception room or second bedroom. Ideally located in the heart of the town centre, the property is within easy walking distance of local amenities, Tatton Park and The Heath, with excellent access to major road links. The property also benefits from residents- parking and attractive communal gardens with mature planting and specimen trees. EPC: B Council Tax: Cheshire East Band D Tenure: Leasehold (999 years from 2005/GR £160per annum/Service Charge £172pcm)
This immaculately appointed two-bedroom duplex apartment has been lovingly maintained and improved by the current owner, and offers deceptively spacious, light and flexible living accommodation in a contemporary style. Particular mention must be made of the large open-plan living dining room with dual aspect, allowing natural daylight to flood the room, which leads to the fantastic mezzanine space, which has the benefit of an ensuite, ideal as additional reception space or a second bedroom.
Located in an ever-popular position, forming a street of similar properties in the heart of the town centre, a short stroll to all local amenities, Tatton Park and The Heath, whilst being ideally positioned for all major network links to the Northwest and beyond.
Externally, the property is approached via a sweeping paved driveway leading to the residents' parking, which is retained by brick elevations and wrought iron railings. To the rear there are beautifully maintained communal gardens which can be enjoyed by all residents, laid to lawn in the main with an array of feature planting and specimen trees, all of which are enclosed by mature hedging. There is also a communal bin store to the rear. EPC: B Council Tax: Cheshire East Band D Tenure: Leasehold (999 years from 2005/GR £160per annum/Service Charge £172pcm)
Directions
From the roundabout in Canute Square travel along Manchester Road (A50) taking the second turning on your right onto Queen Street where the property will be seen at the end of the road on your left prior to entering George Street. The property can also be accessed from George Street.
Entrance Hall
Front door. Double glazed window to side. Stairs to first floor. Ceiling light point.
Open Plan Living Dining Room
Camera and telephone entry system. Downlights. Wall light points. Integrated ceiling speakers. Hardwood double glazed windows to front and rear. Two radiators. Wood floor. Stairs to first floor.
Kitchen
Fitted with a range of units comprising cupboards and drawers with work surfaces over and matching wall units. Built-in double oven. Four ring gas hob with extractor hood over. 1 1/2 bowl stainless steel sink unit with chrome mixer tap. integrated fridge, freezer, dishwasher and washing machine. Boiler cupboard. Downlights. Radiator. Hardwood double glazed windows to rear. Wood floor.
Bedroom 1
Downlights. Integrated ceiling speakers. Radiator. Hardwood double glazed window to front. Wood floor.
En-Suite Shower Room
White suite comprising panelled bath with chrome mixer tap and shower fitment and glazed screen Low level WC with concealed cistern. Vanity wash hand basin with chrome mixer tap and cupboards under. Downlights. Ceiling speaker. Extractor fan. Chrome heated towel radiator. Tiled walls and floor.
Second Floor Galleried Bedroom
Downlights. Ceiling speaker. 3 x Velux skylights with fitted blackout blinds. Two radiators. Wood floor. Ample under eaves storage.
En-Suite Bathroom
White suite comprising large walk-in shower with chrome fittings and glazed screen. Low level WC with concealed cistern. Vanity wash hand basin with chrome mixer tap and fitted cupboards under. Downlights. Ceiling speaker. Velux skylight. Chrome heated towel radiator. Fitted wall mirror. Tiled walls and floor.
Externally
Externally, the property is approached via a sweeping paved driveway leading to the residents' parking, which is retained by brick elevations and wrought iron railings. To the rear there are beautifully maintained communal gardens which can be enjoyed by all residents, laid to lawn in the main with an array of feature planting and specimen trees, all of which are enclosed by mature hedging. There is also a communal bin store to the rear.
Click a button to find out more.
Book a valuation today.


"*" indicates required fields
"*" indicates required fields