5 Bed Detached For Sale
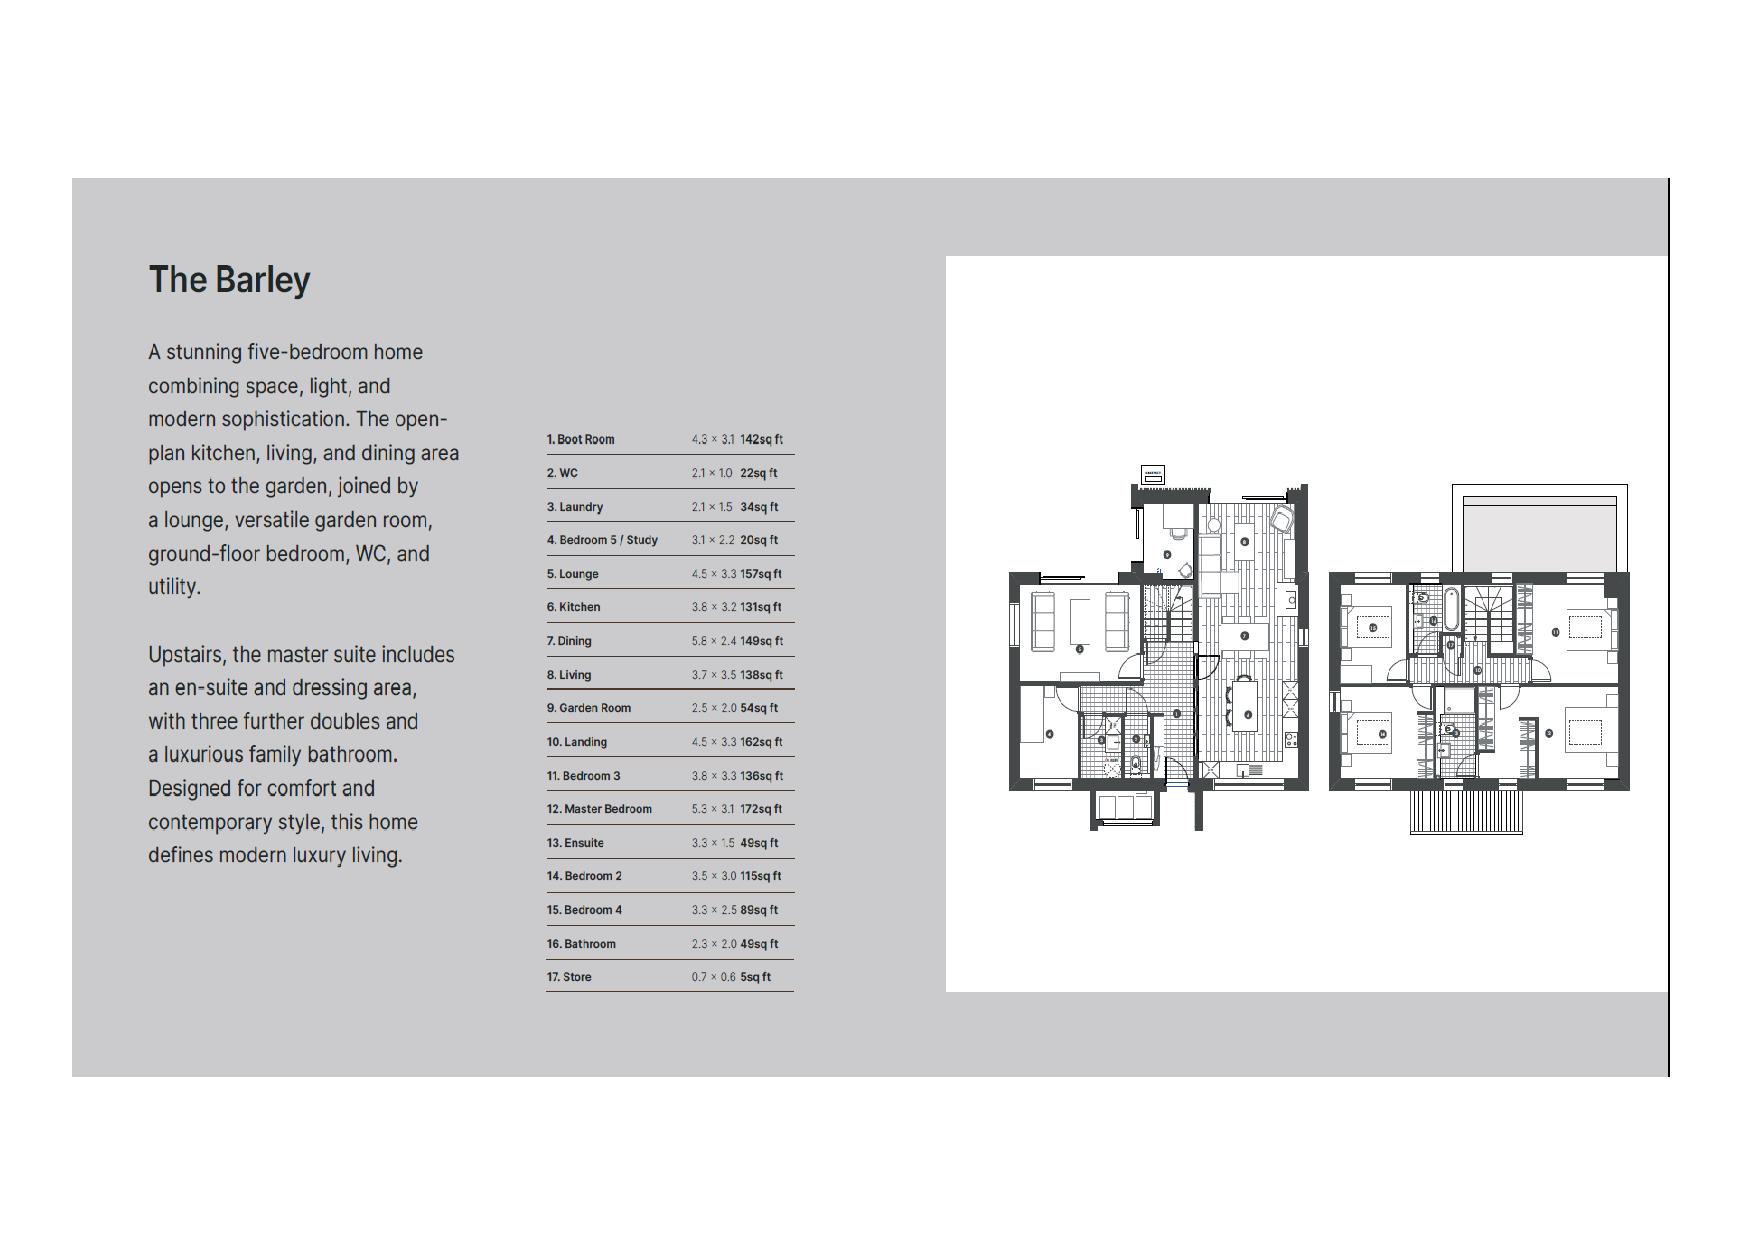
A stunning five-bedroom home combining generous proportions, natural light and contemporary sophistication. The thoughtfully designed accommodation centres around an impressive open-plan Kitchen, Living and Dining area, with doors opening directly onto the rear garden.
A stunning five-bedroom home combining generous proportions, natural light and contemporary sophistication. The thoughtfully designed accommodation centres around an impressive open-plan Kitchen, Living and Dining area, with doors opening directly onto the rear garden. Further ground-floor accommodation includes a separate Lounge, versatile Garden Room, fifth Bedroom, WC and Utility Room.
To the first floor, the principal bedroom suite benefits from a dedicated dressing area and en-suite shower room, alongside three further double bedrooms and a beautifully appointed family bathroom. The property has been further enhanced with approximately £30,000 of additional extras and upgrades, including fitted wardrobes to four bedrooms, LVT flooring throughout the ground floor, upgraded tiling to all bathrooms and an extended stone patio area, creating a home that is both stylish and practical.
Set within an attractive new development extending to approximately two acres, the property forms part of an exclusive community surrounded by the beautiful Cheshire countryside. The development has been carefully designed to complement its surroundings, incorporating traditional construction methods, feature brick cills, cedar cladding and upgraded thermal insulation. Residents also benefit from private gardens, thoughtfully landscaped communal green spaces and a residents' meadow, whilst numerous countryside walks can be enjoyed close by.
Combining spacious modern accommodation with a peaceful semi-rural setting, this is an excellent opportunity to enjoy contemporary countryside living within easy reach of the surrounding villages and amenities.
Directions: From Knutsford Town Centre proceed along the A537 for approximately 9 miles. Pass the railway station and continue along Chelford Road, through Ollerton and Marthall, where the entrance to the development will soon be seen on your left.
Lounge
Kitchen
Living Dining Room
Bedroom 1
Bedroom 2
Bedroom 3
Bedroom 4
Bedroom 5
Bathroom 1
Bathroom 2
Bathroom 3
Landing
Landing
Click a button to find out more.
Book a valuation today.


"*" indicates required fields
"*" indicates required fields