5 Bed Detached For Sale
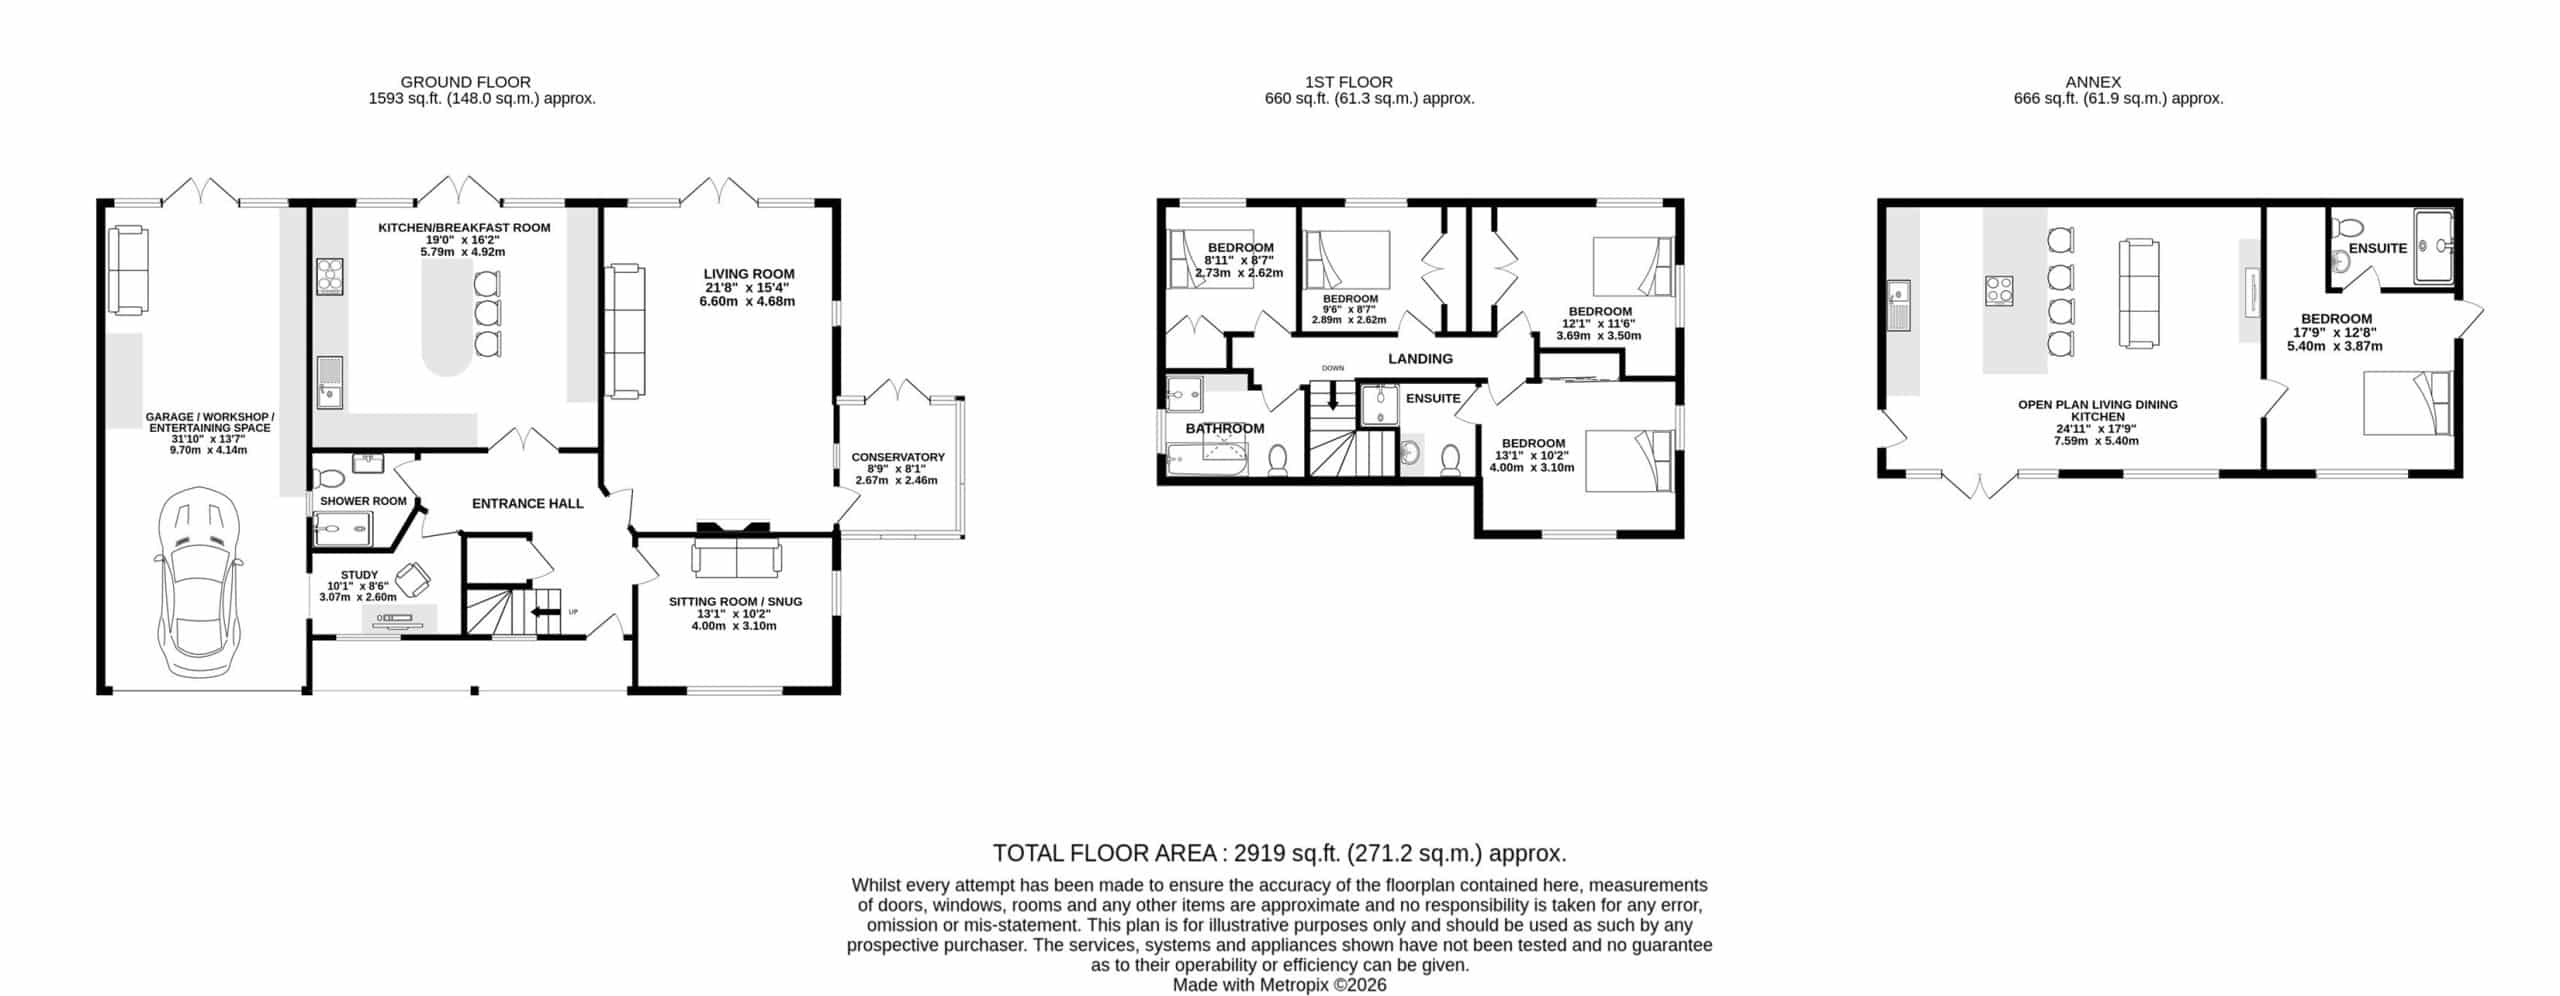
Immaculately presented four-bedroom detached family home, beautifully maintained and offering spacious modern accommodation, including a self-contained annexe ideal for extended family or a dependant relative. The main house features a generous living room with log burner, modern breakfast kitchen, and principal bedroom with en-suite. Externally, there is a large driveway, integral garage and private, landscaped rear garden with patio, summer house and pergola. Situated on a leafy road in a sought-after semi-rural village location, conveniently close to Knutsford town centre and excellent transport links.
This immaculately presented, four-bedroom detached family home has been lovingly maintained and improved over the years by the current owners to offer spacious living accommodation in a modern style. The perfect home for a growing family with older children or a dependant relative, this property offers a unique opportunity to make use of a detached self-contained annexe, complete with an open-plan living, dining kitchen, spacious bedroom with en-suite shower room. The main house comes beautifully appointed, with large living room featuring a log-burning stove and double doors opening onto the rear garden. There is also a modern breakfast kitchen with fitted appliances and breakfast island, again with French doors opening onto the rear garden, as well as a principal bedroom with an en-suite shower room. Located in an ever-popular semi-rural position on a leafy road in the heart of the village, the property is in close proximity to Knutsford town centre and offers fantastic transport links to the North West and beyond. The property is approached via a large stone driveway leading to the front entrance and a large integral garage and entertainment space, all enclosed by mature hedging, offering a degree of privacy. The rear gardens are a lovely feature of the property and of a generous size, with a private aspect and a high degree of privacy. The garden is mainly laid to lawn, with a large patio area accessed from the main reception rooms and a path leading to both the self-contained annexe and garden storage room. The garden is enclosed by a wealth of mature hedging, foliage, feature planting and trees. At the head of the garden is a lovely summer house with a pergola, ideal for enjoying summer evenings with family and friends.
Directions
From Knutsford Town Centre proceed along Toft Road (A50). Take the right turn onto Middlewich Road (B5081) through Lower Peover village. At The Crown public house turn right into Hulme Lane which leads onto Common Lane where the property will be found.
Living Room
Two ceiling light points. Full height windows and French doors to rear garden. Two contemporary vertical wall radiators. Feature fireplace housing wood burning stove on stone hearth. Wood floor.
Open Plan Dining Kitchen
Fitted with a range of units comprising cupboards and drawers with granite work surfaces over and matching wall and display units. Larder/pantry cupboards. Stainless steel sink unit with chrome hot water tap. Five ring gas wok hob with extractor over. Tiled splashback. Built-in double oven and microwave. Built-in fridge freezer. Integrated dishwasher and washing machine. Large matching island unit with cupboards under and breakfast bar seating area. Ceiling light point. Downlights. Double glazed window to side. Full height windows and French doors to the rear garden. Two contemporary wall radiators. Tiled floor.
Snug/Sitting Room
Ceiling light point. Double glazed windows to front and side. Radiator. Wood floor.
Conservatory
uPVC double glazed windows to all aspects incorporating French doors to the rear garden. Ceiling fan light. Radiator. Electric radiator. Tiled floor.
Study
Ceiling light point. Double glazed window to front. Radiator. Courtesy door to Garage.
Downstairs Shower Room
Large walk-in wet room style shower with chrome fittings, tiled surround and glazed screen. Low level WC. Vanity wash hand basin with chrome mixer tap and cupboard under. Downlight. Extractor fan. Chrome heated towel radiator. Tiled floor.
Hallway
Front door. Downlights. Contemporary vertical wall radiator. Tiled floor. Stairs to first floor. Under stairs deep cloaks/storage cupboard.
Landing
Downlights. Loft hatch to fully boarded loft via pull down ladder. Skylight. Linen cupboard.
Bedroom
Ceiling light point. Radiator. Double glazed windows to front and side. Fitted wardrobes to one wall. Wood flooring.
En-Suite Shower Room
Walk-in shower with tiled surround, chrome fittings and glazed screen. Low level WC. Vanity wash hand basin with chrome mixer tap. Downlights. Skylight. Heated towel radiator. Tiled walls and floor.
Bedroom
Ceiling light point. double glazed windows to side and rear. Radiator. Fitted wardrobes and drawers.
Bedroom
Downlights. double glazed windows to rear. Radiator. Fitted wardrobes and drawers.
Bedroom
Ceiling light point. Double glazed window to rear. Radiator. Fitted wardrobes and drawers.
Bathroom
White suite comprising tiled panelled bath with chrome fittings. Low level WC. Wet room style shower area with tiled surround and chrome fittings. Vanity wash hand basin with chrome mixer tap. Skylight. Opaque window to side. Tiled walls and floor. Chrome heated towel radiator.
Detached One-Bedroom Self-Contained Annexe
Open Plan Living Dining Kitchen
Fitted cupboards and drawers with work surfaces over. Five ring gas wok hob with ceiling extractor. Built-in double oven. Tiled splashback. 1 1/2 bowl stainless steel sink unit with chrome mixer tap. Space and plumbing for washing machine and dryer. Breakfast bar seating area. Utility/storage cupboard. Downlights. Windows and French doors to garden. Courtesy door to side. Three radiators. Wood flooring. Open to living dining area.
Bedroom
Downlights. Loft hatch. Windows to side and rear. Courtesy door to side. Radiator. Dressing area.
En-Suite Shower Room
Large walk-in shower unit with chrome fittings, tiled surround and glazed screen. WC with concealed cistern. Vanity wash hand basin with chrome mixer tap. Chrome heated towel radiator. Downlights. Extractor fan. Tiled walls and floor.
Externally
The property is approached via a large stone driveway leading to the front entrance and a large integral garage and entertainment space, all enclosed by mature hedging, offering a degree of privacy. The rear gardens are a lovely feature of the property and of a generous size, with a private aspect and a high degree of privacy. The garden is mainly laid to lawn, with a large patio area accessed from the main reception rooms and a path leading to both the self-contained annexe and garden storage room. The garden is enclosed by a wealth of mature hedging, foliage, feature planting and trees. At the head of the garden is a lovely summer house with a pergola, ideal for enjoying summer evenings with family and friends.
Double Garage/Workshop/Entertaining Space
Electric roller door. Light and power. Full height double glazed windows and French doors to rear garden. Workspace. Space and plumbing for washing machine and dryer.
Detached Timber Outbuilding/Garden Store
Light and power
Timber Summerhouse and Pergola
Click a button to find out more.
Book a valuation today.


"*" indicates required fields
"*" indicates required fields