3 Bed Semi-Detached For Sale
This beautifully presented three-bedroom semi-detached family home has been recently extended, refurbished and remodelled to provide light, spacious and flexible living accommodation finished in a contemporary style. Particular mention must be made of the impressive open-plan living, dining kitchen with central island, stone worktops and bi-fold doors opening onto the private rear garden. Further highlights include a separate living room with bay window and wood-burning stove, a modern family bathroom and a spacious principal bedroom with fitted wardrobes. Situated on a no-through road in the heart of the town centre, the property is within easy reach of local amenities and schools, including Bexton School, as well as major transport links. Outside, a stone driveway provides ample off-road parking and access to a detached garage, while the private rear garden features a lawn, mature planting and a flagged patio ideal for alfresco dining and entertaining.
This beautifully presented three-bedroom semi-detached family home has been recently extended, refurbished and remodelled by the current owners to provide light, spacious and flexible living accommodation finished in a contemporary style. Particular mention must be made of the impressive open-plan living, dining kitchen, complete with a central island, stone worktops and bi-fold doors opening onto the private rear garden. Further highlights include the separate living room with its large bay window and wood-burning stove, the recently fitted modern bathroom with floor-to-ceiling tiling, and the spacious principal bedroom with fitted wardrobes. Situated in an ever-popular position on a no-through road in the heart of the town centre, the property is just a short stroll from local amenities and schools, also within the Bexton School catchment area, while also being well positioned for major transport links across the North West and beyond. The property is approached over a stone driveway, providing ample off-road parking and access to the front entrance and detached garage. To the rear, the garden is laid mainly to lawn and complemented by attractive planting and well-stocked borders, with timber lap fencing and mature foliage providing a good degree of privacy. A flagged patio, accessed directly from the open-plan living, dining kitchen, provides the perfect setting for alfresco dining, entertaining and enjoying the garden with family and friends.
Directions
From the roundabout in Canute Square travel along King Edward Road (A50) turning left at the traffic lights passing the rail station and Aldi supermarket. At the next lights turn left up Hollow Lane and at the brow of the hill turn right onto Thorneyholme Drive. Take the first left into Sandiway where the property will soon be seen.
Hallway
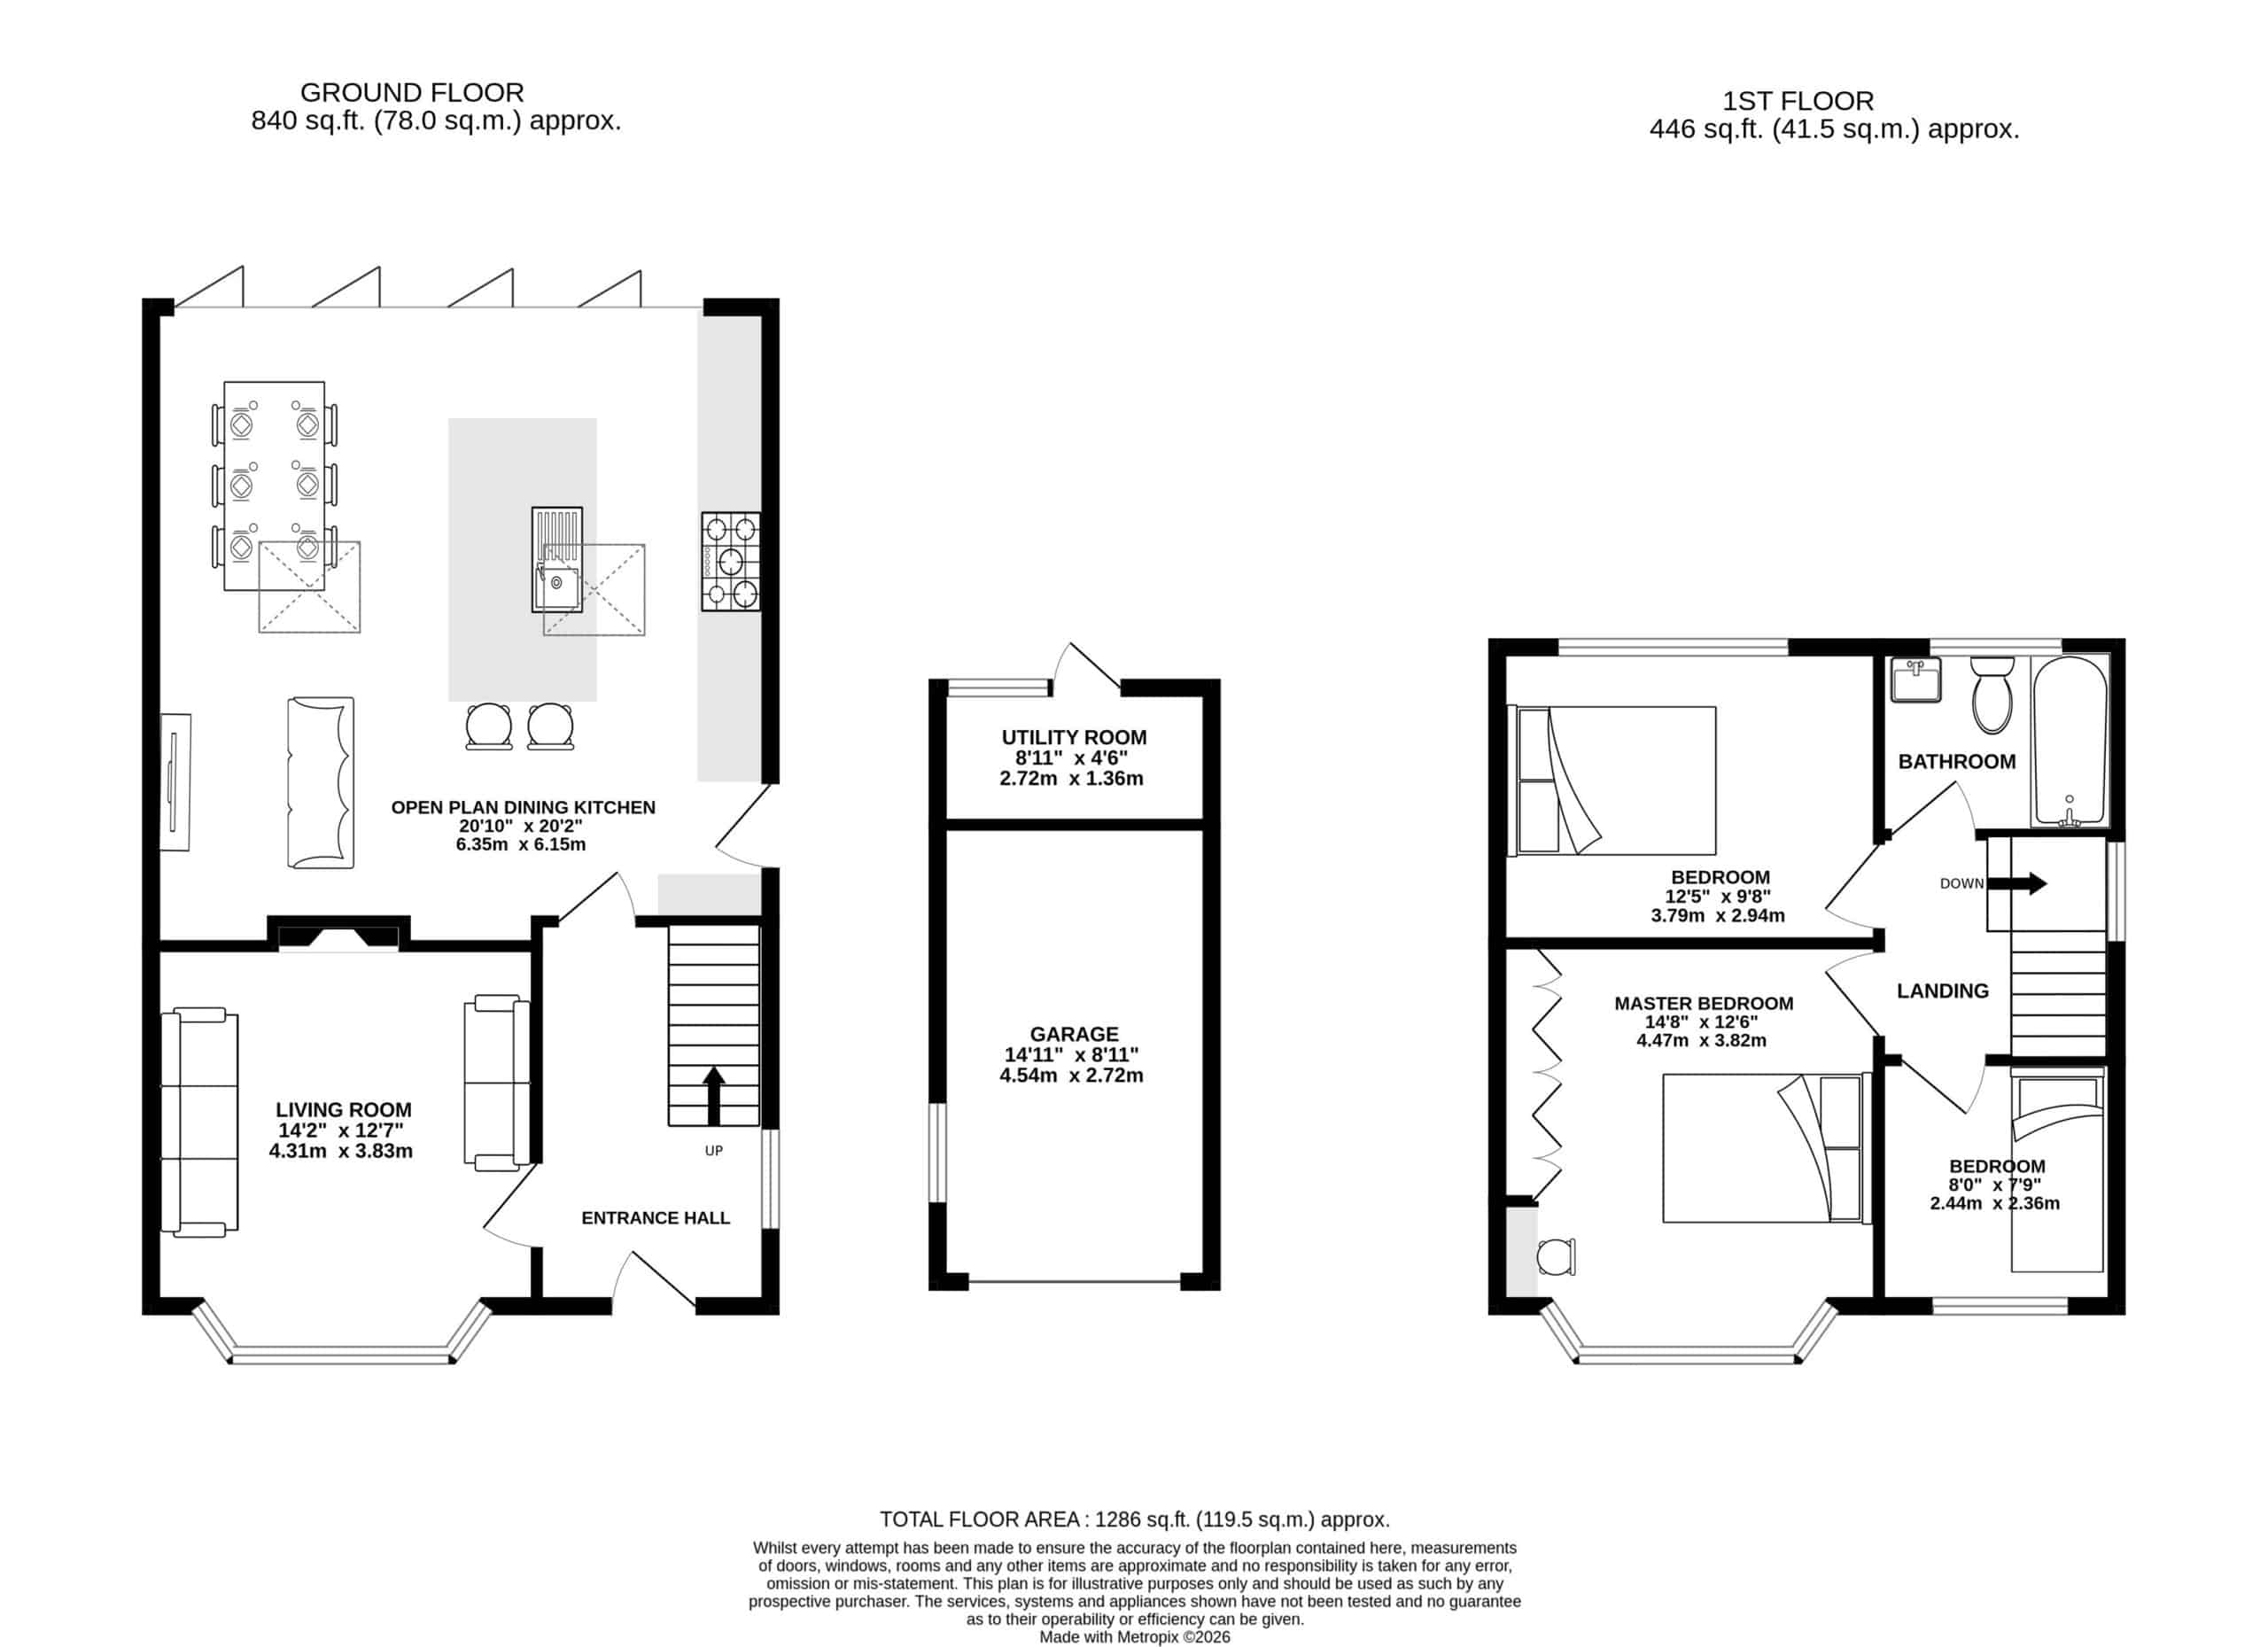
Front door. Ceiling light point. Opaque double glazed window to side. Radiator. Tiled wood effect flooring. Stairs to first floor.
Living Room
Double glazed bay window to front with plantation shutters. Ceiling light point. Radiator. Feature alcove fireplace housing wood burning stove on stone hearth with wood beam mantle over.
Open Plan Living Dining Kitchen
Fitted with a range of units comprising cupboards and drawers with granite work surfaces over and matching wall units. Rangemaster cooker. Space for American style refrigerator. Matching large island unit with cupboards and drawers under, 1 1/2 bowl white Belfast sink unit with chrome mixer tap, built-in dishwasher and breakfast bar seating area. Downlights. Double glazed bi-fold doors to rear garden. Two large skylights. Three radiators. Courtesy door to side. Wood effect flooring.
Landing
Ceiling light point. Loft hatch. Opaque double glazed window to side.
Bedroom 1
Ceiling light point. Double glazed bay window to front with plantation shutters. Radiator. Fitted wardrobes and drawers to one wall.
Bedroom 2
Ceiling light point. Radiator. Double glazed window to rear.
Bedroom 3
Ceiling light point. Radiator. Double glazed window to front with plantation shutters.
Bathroom
White suite comprising tiled panelled bath with black mixer tap, shower fitment over and glazed screen. WC. Wall hung wash hand basin with black mixer tap and cupboards under. Downlights. Extractor fan. Opaque double glazed window to rear. Black heated towel radiator. Tiled walls and floor.
Externally
The property is approached over a stone driveway, providing ample off-road parking and access to the front entrance and detached garage. To the rear, the garden is laid mainly to lawn and complemented by attractive planting and well-stocked borders, with timber lap fencing and mature foliage providing a good degree of privacy. A flagged patio, accessed directly from the open-plan living, dining kitchen, provides the perfect setting for alfresco dining, entertaining and enjoying the garden with family and friends.
Garage and Rear Storage/Utility
Metal up and over door. Light and power. Rear storage/Utility Room with light and power, space and plumbing for washing machine and dryer. Stainless steel sink unit with cupboards under.
Click a button to find out more.
Book a valuation today.


"*" indicates required fields
"*" indicates required fields