3 Bed Semi-Detached For Sale
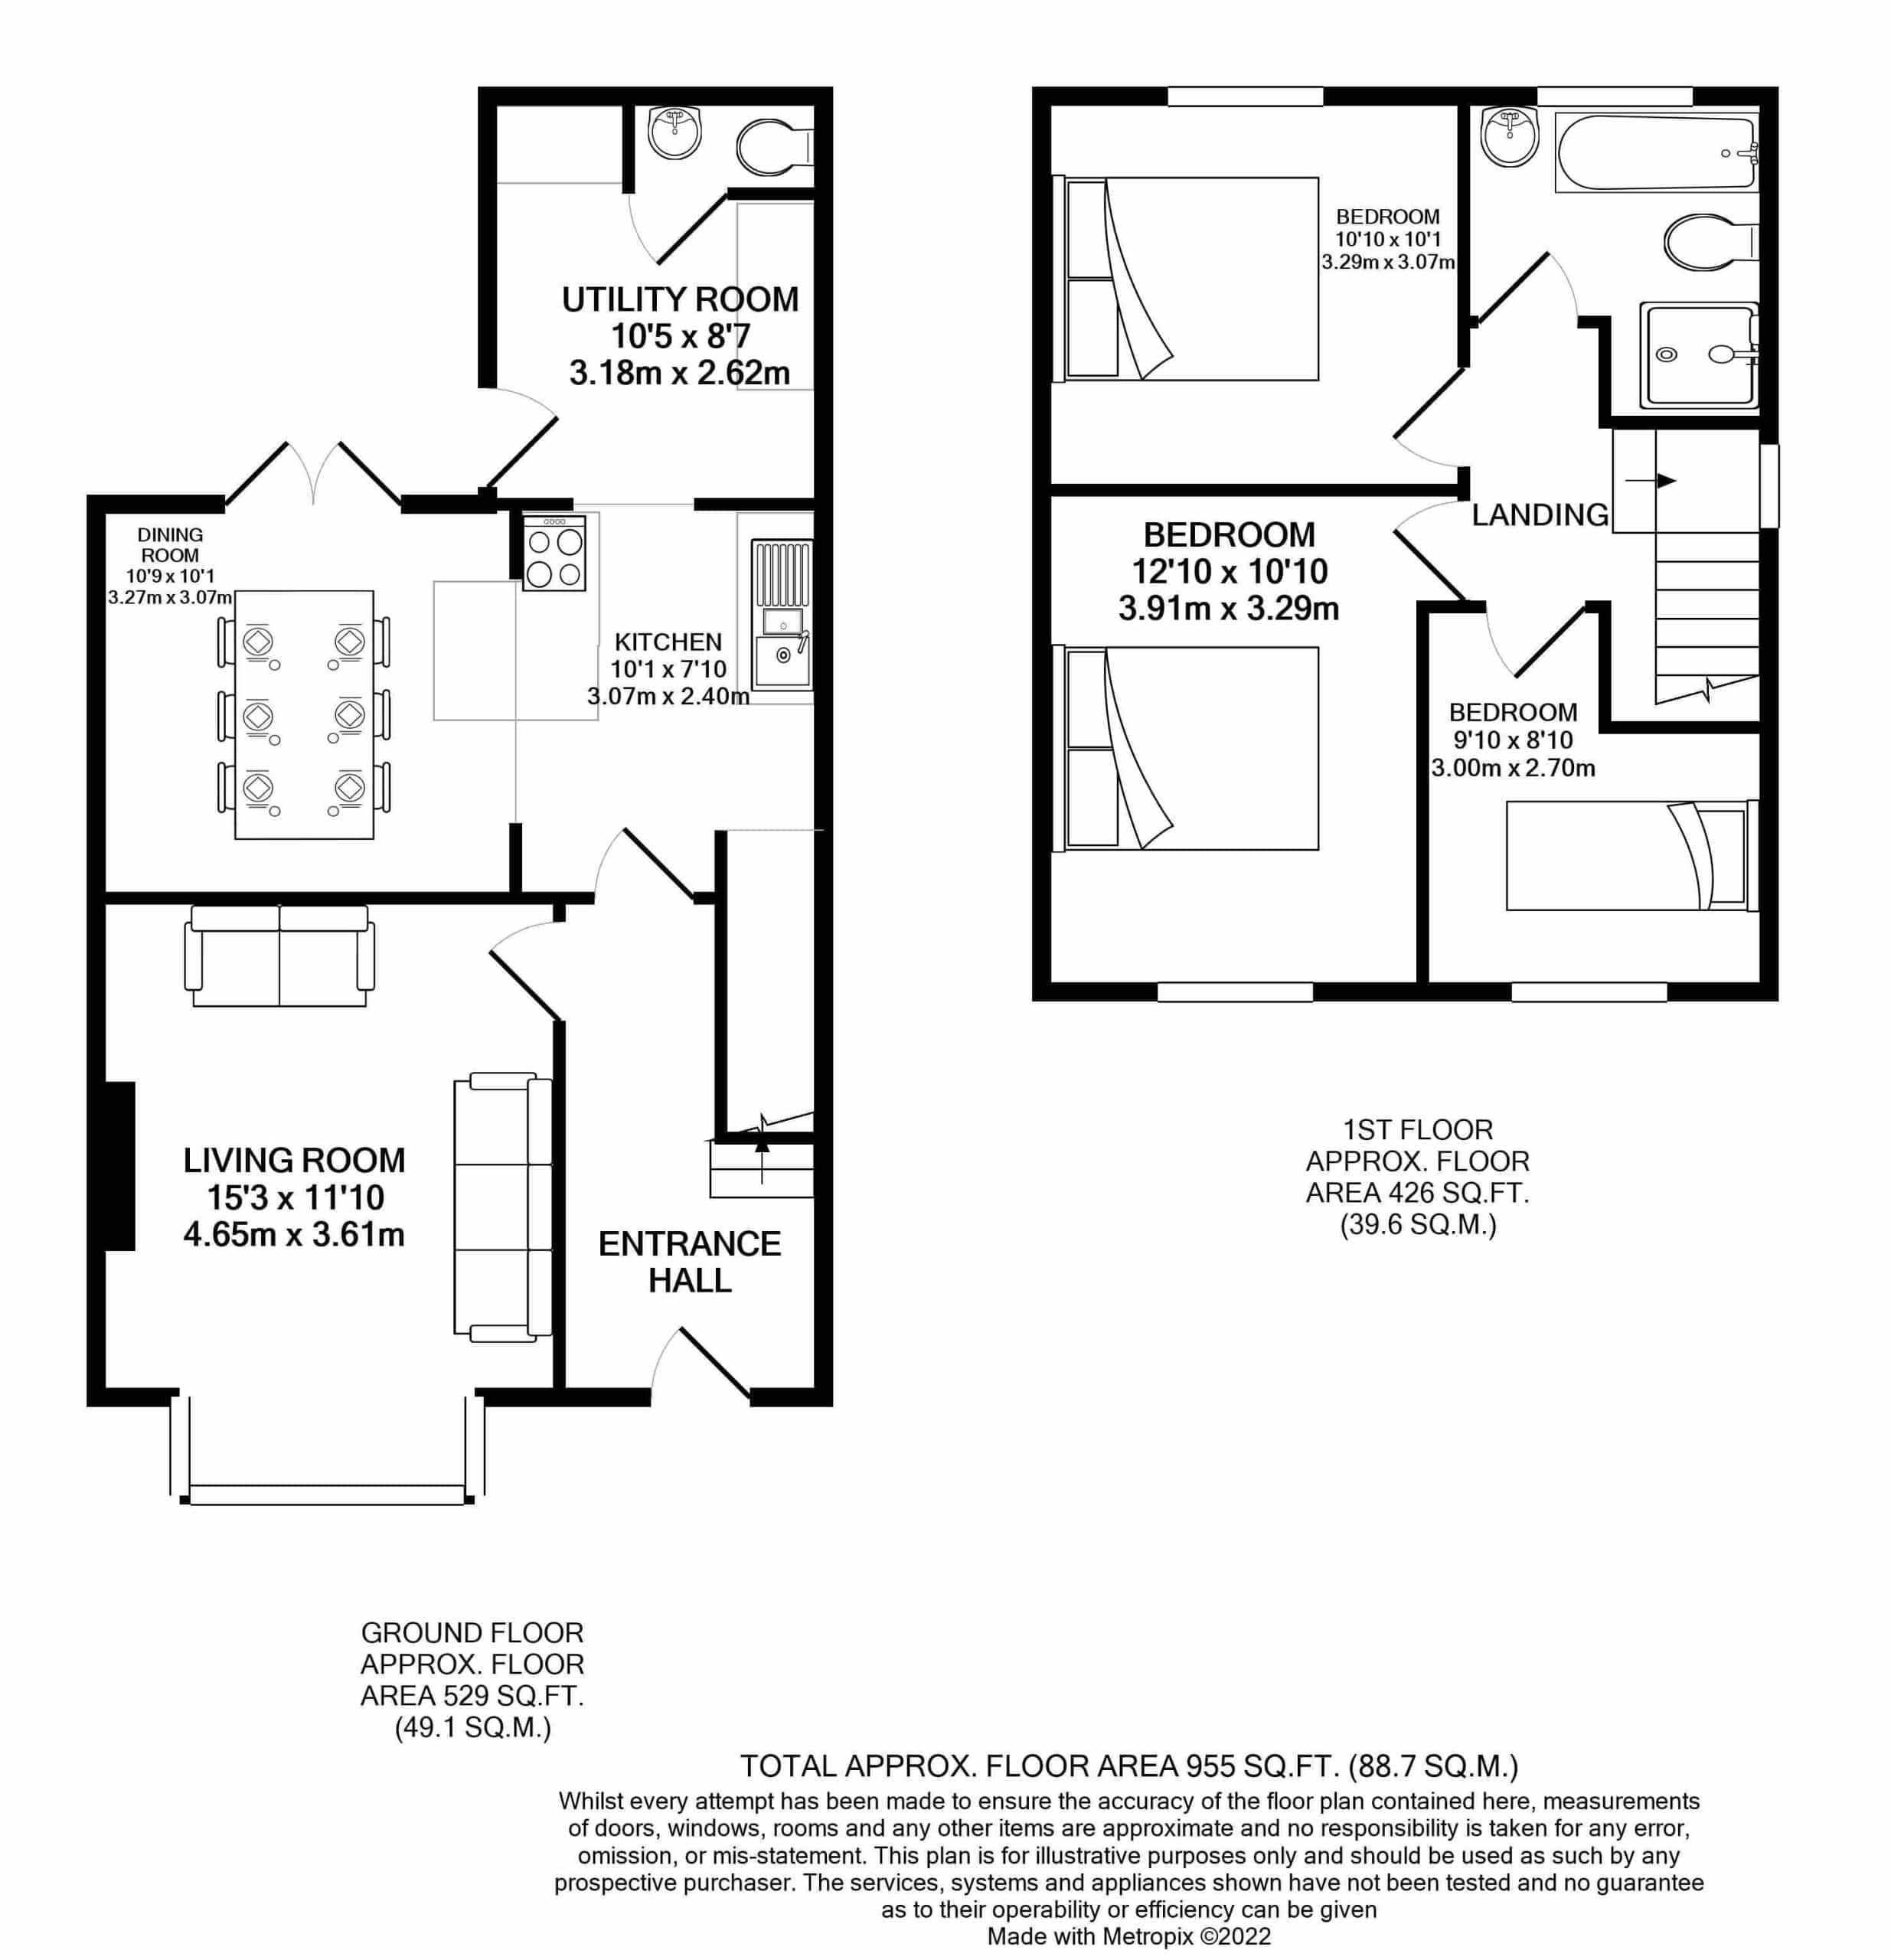
A superb, spacious semi-detached house. Newly refurbished and beautifully presented to a bright, modern standard. Accommodation comprises entrance hall, living room, open-plan living dining kitchen with pantry, utility room with downstairs WC, three generous bedrooms and bathroom. Front garden with lawn and driveway parking. Enclosed south-facing rear garden laid mainly to lawn and with patio for al fresco dining.
This superb, spacious semi-detached house has been lovingly refurbished and remodelled to now provide bright, hi-quality accommodation throughout. Sitting in an enviable position on a quiet road within a short walk of Knutsford Town Centre, the property enjoys easy access to all local amenities, including Knutsford's shops, bars and restaurants as well as its stunning outdoor spaces such as Tatton Park and The Heath. The house itself comes beautifully presented and offers generous, flexible living space. Particular mention must be made of the bright open-plan living dining room with its French windows allowing floods of natural light.
The property is approached via a generous front garden laid mainly to lawn and bordered by mature hedges offering a great degree of privacy. A flagged driveway provides ample off-road parking. To the rear is an enclosed south-facing garden laid mainly to lawn and surrounded by mature trees and hedges. A flagged patio area provides the perfect spot for outdoor dining and entertaining.
Directions
From Knutsford town centre turn left at the rail station down Adams Hill (A537) passing Aldi supermarket. At the traffic lights turn left up Hollow Lane onto Mobberley Road (B5085) continue along this road turning right at Manor Crescent and turn next left where the property will soon be seen on your right.
Entrance Hall
Ceiling light point. Central heating radiator. uPVC double-glazed window to side elevation. Wood-effect laminate flooring.
Living Room
Ceiling light point. Central heating radiator. uPVC double-glazed bay window to front elevation.
Dining Room
Ceiling light point. Central heating radiator. uPVC French windows to rear elevation. Bespoke fitted storage cupboards.
Open to:
Kitchen
Modern kitchen with a range of fitted units and laminate work surface incorporating stainless steel sink with drainer and mixer tap, dishwasher, electric oven, and ceramic hob with extractor over.
Spotlights. Central heating radiator. uPVC double-glazed window to side elevation. Wood-effect laminate flooring. Pantry cupboard.
Utility Room
Laminate work surfaces and fitted storage units.
Spotlights. Central heating radiator. uPVC double-glazed window and door to side elevation. Wood-effect laminate flooring.
Downstairs WC
Spotlight. Central heating radiator. uPVC double-glazed window to side elevation. Wood-effect laminate flooring. Low-level WC. Hand wash basin.
Landing
Ceiling light point. uPVC double-glazed window to side elevation. Loft access hatch.
Bedroom 1
Ceiling light point. Central heating radiator. uPVC double-glazed window to front elevation.
Bedroom 2
Ceiling light point. Central heating radiator. uPVC double-glazed window to rear elevation. Bespoke fitted storage cupboards.
Bedroom 3
Ceiling light point. Central heating radiator. uPVC double-glazed window to front elevation.
Bathroom
Modern fitted bathroom with a fitted suite comprising bath, low-level WC, hand wash basin and separate walk-in shower with mains controls.
Ceiling light point. Chrome heated towel rail. uPVC double-glazed window to rear elevation. Wood-effect laminate flooring. Tiled walls. Extractor fan.
Externally
The property is approached via a generous front garden laid mainly to lawn and bordered by mature hedges offering a great degree of privacy. A flagged driveway provides ample off-road parking. To the rear is an enclosed south-facing garden laid mainly to lawn and surrounded by mature trees and hedges. A flagged patio area provides the perfect spot for outdoor dining and entertaining.
Parking
Driveway parking
Click a button to find out more.
Book a valuation today.


"*" indicates required fields
"*" indicates required fields