3 Bed Terraced For Sale
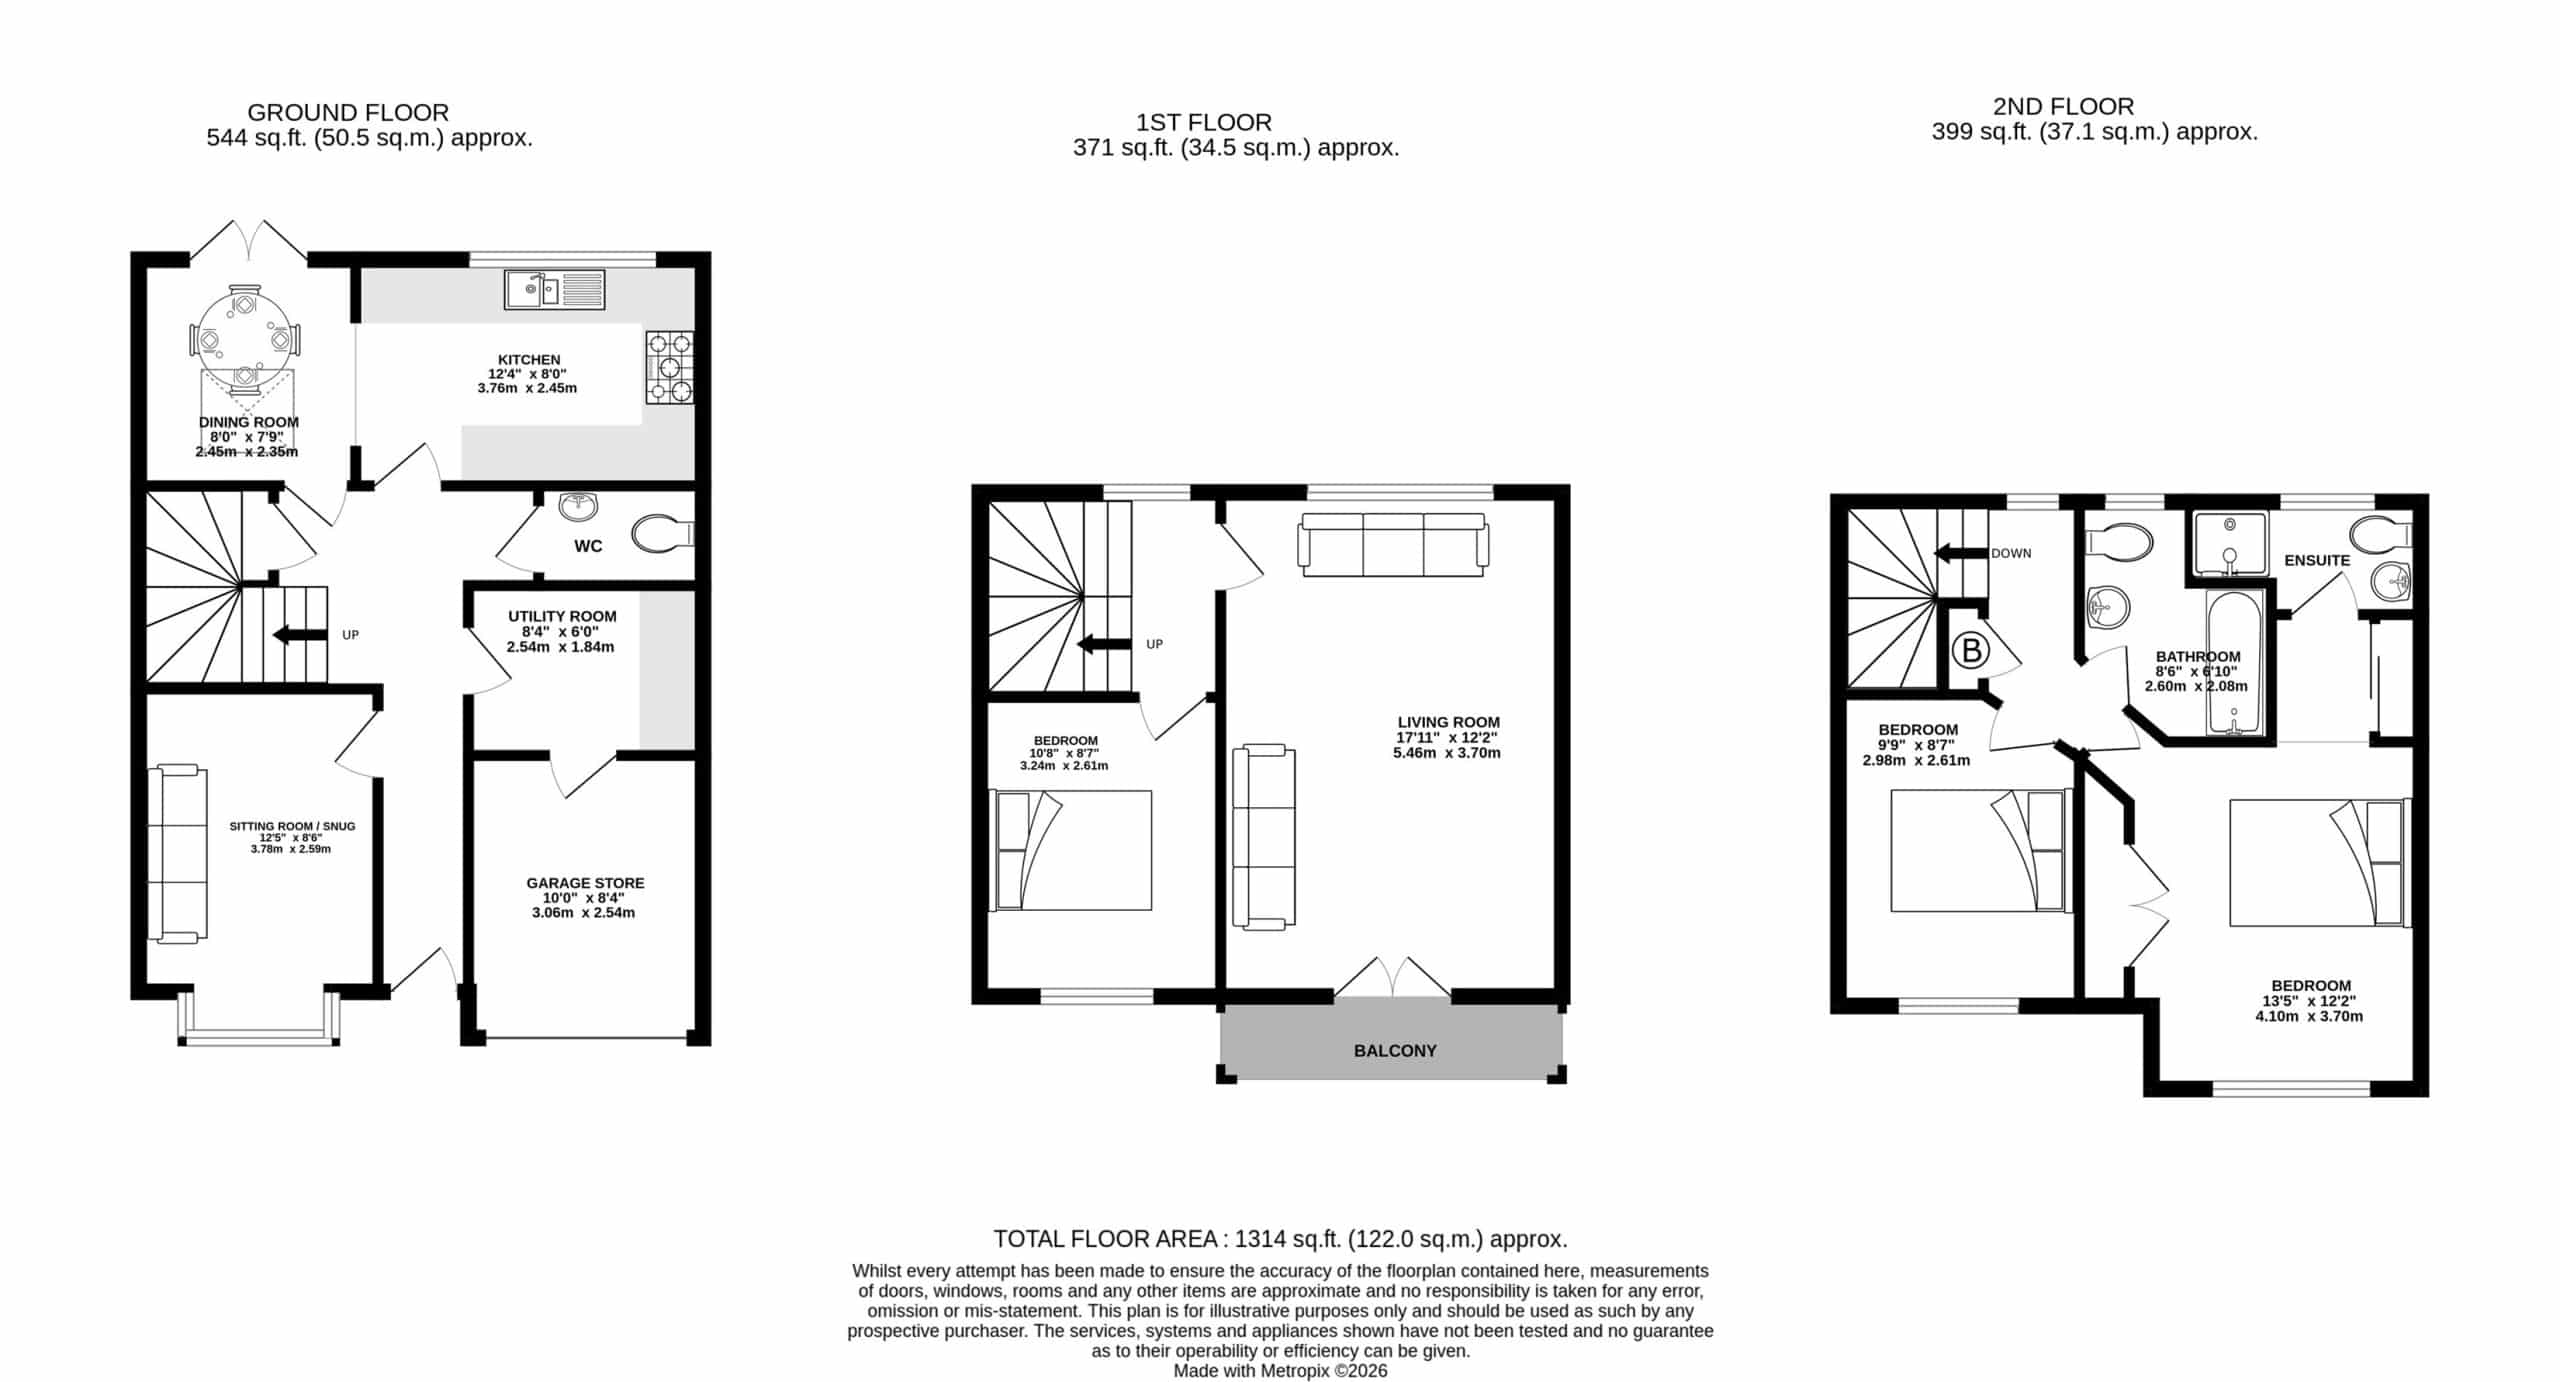
This beautifully presented three-bedroom, two-bathroom townhouse offers bright, spacious and versatile family accommodation in a sought-after town-centre location. Highlights include a well-appointed kitchen opening into a light-filled dining room with garden access, a generous first-floor living room with private south-facing balcony, and a principal bedroom with walk-in wardrobe and en-suite shower room. Set on a quiet no-through road, the property is within easy walking distance of local amenities, schools and The Heath, with excellent transport links nearby. Outside, there is off-road parking for two vehicles, an integral garage store/utility space and an attractive enclosed rear garden with lawn and patio, ideal for outdoor entertaining.
This beautifully appointed three-bedroom, two-bathroom town house has been lovingly maintained by the current owners to create a bright, open and spacious family home. Particular mention has to be made of the well-appointed kitchen, leading through to a breakfast room with both a skylight window and double doors opening onto the rear garden; the spacious first-floor living room, with access to a private south-facing balcony; and the principal bedroom suite, complete with walk-in wardrobe space and an en-suite shower room.
Situated in an ever-popular position on a no-through road in the heart of the town centre, the property is just a short stroll from local amenities, schools and The Heath, while also being well positioned for major transport links across the North West and beyond.
The property is approached over a block-paved driveway, providing ample off-road parking for two vehicles and leading to the front entrance and integral garage store and utility space, with a pretty front garden adjacent.
To the rear is a lovely enclosed garden, laid mainly to lawn with a patio area accessed from the breakfast room, providing the perfect setting for alfresco dining with family and friends.
Directions
From the roundabout at Canute Square head west along Northwich Road and after a short distance take the first right hand turn on to Ladies Mile. Heath Drive can be found immediately on the left-hand side.
Entrance Hall
Two ceiling light points. Central heating radiator. Coir matting. Wood-effect laminate flooring. Under-stair store cupboard.
Family Room/Snug
Ceiling light point. Central heating radiator. uPVC double-glazed bay window to front elevation. Wood-effect laminate flooring.
Kitchen
Modern kitchen with a range of fitted units comprising work surfaces integrating stainless steel 1 1/2 bowl sink with mixer tap. Integrated appliances to include electric oven with gas hob and extractor over and fridge/freezer. Tiled splashback. Spotlights. Radiator. uPVC double-glazed window to rear elevation. Tiled flooring. Boiler.
Open plan to:
Dining Room
uPVC full height windows and French doors to rear garden. Skylight. Tiled flooring. Wall lights. Electric panel heater.
Downstairs WC
White low-level WC. Pedestal hand wash basin. Downlights. Radiator. Half tiled walls. Tiled flooring.
Utility Room
Ceiling light point. Plumbing and space for washing machine. Laminate work surface.
Integral Garage
Integral garage with light and power. Up and over door.
1st Floor Landing
Ceiling light point. Radiator. Opaque uPVC double-glazed window to rear. Stairs to second floor.
Living Room
Coved ceiling. Ceiling light point. Two wall lights. Two radiators. uPVC double-glazed window to rear elevation. Patio Doors to the front balcony.
Bedroom
Ceiling light point. Radiator. uPVC double-glazed windows to front.
2nd Floor Landing
Two ceiling light points. Radiator. Opaque uPVC double-glazed window to rear. Airing cupboard housing hot water cylinder.
Bedroom
Ceiling light point. Radiator. uPVC double-glazed window to front. Fitted Wardrobe. Dressing room with fitted wardrobe. Loft access hatch.
En-Suite Shower Room
Downlights. Radiator. uPVC double-glazed window to rear. Walk in shower unit with chrome fittings. Tiled walls and flooring. Low level WC. Pedestal hand wash basin.
Bedroom
Ceiling light point. Radiator. uPVC double-glazed window to front.
Family Bathroom
White suite comprising panelled bath with chrome fittings and hand attachment. Pedestal wash hand basin with chrome mixer tap. WC. Downlights. Extractor fan. Opaque uPVC double glazed window to rear. Majority tiled walls. Tiled floor. Radiator.
Externally
The property is approached over a block-paved driveway, providing ample off-road parking for two vehicles and leading to the front entrance and integral garage store and utility space, with a pretty front garden adjacent. To the rear is a lovely enclosed garden, laid mainly to lawn with a patio area accessed from the breakfast room, providing the perfect setting for alfresco dining with family and friends.
Click a button to find out more.
Book a valuation today.


"*" indicates required fields
"*" indicates required fields