3 Bed Semi-Detached For Sale
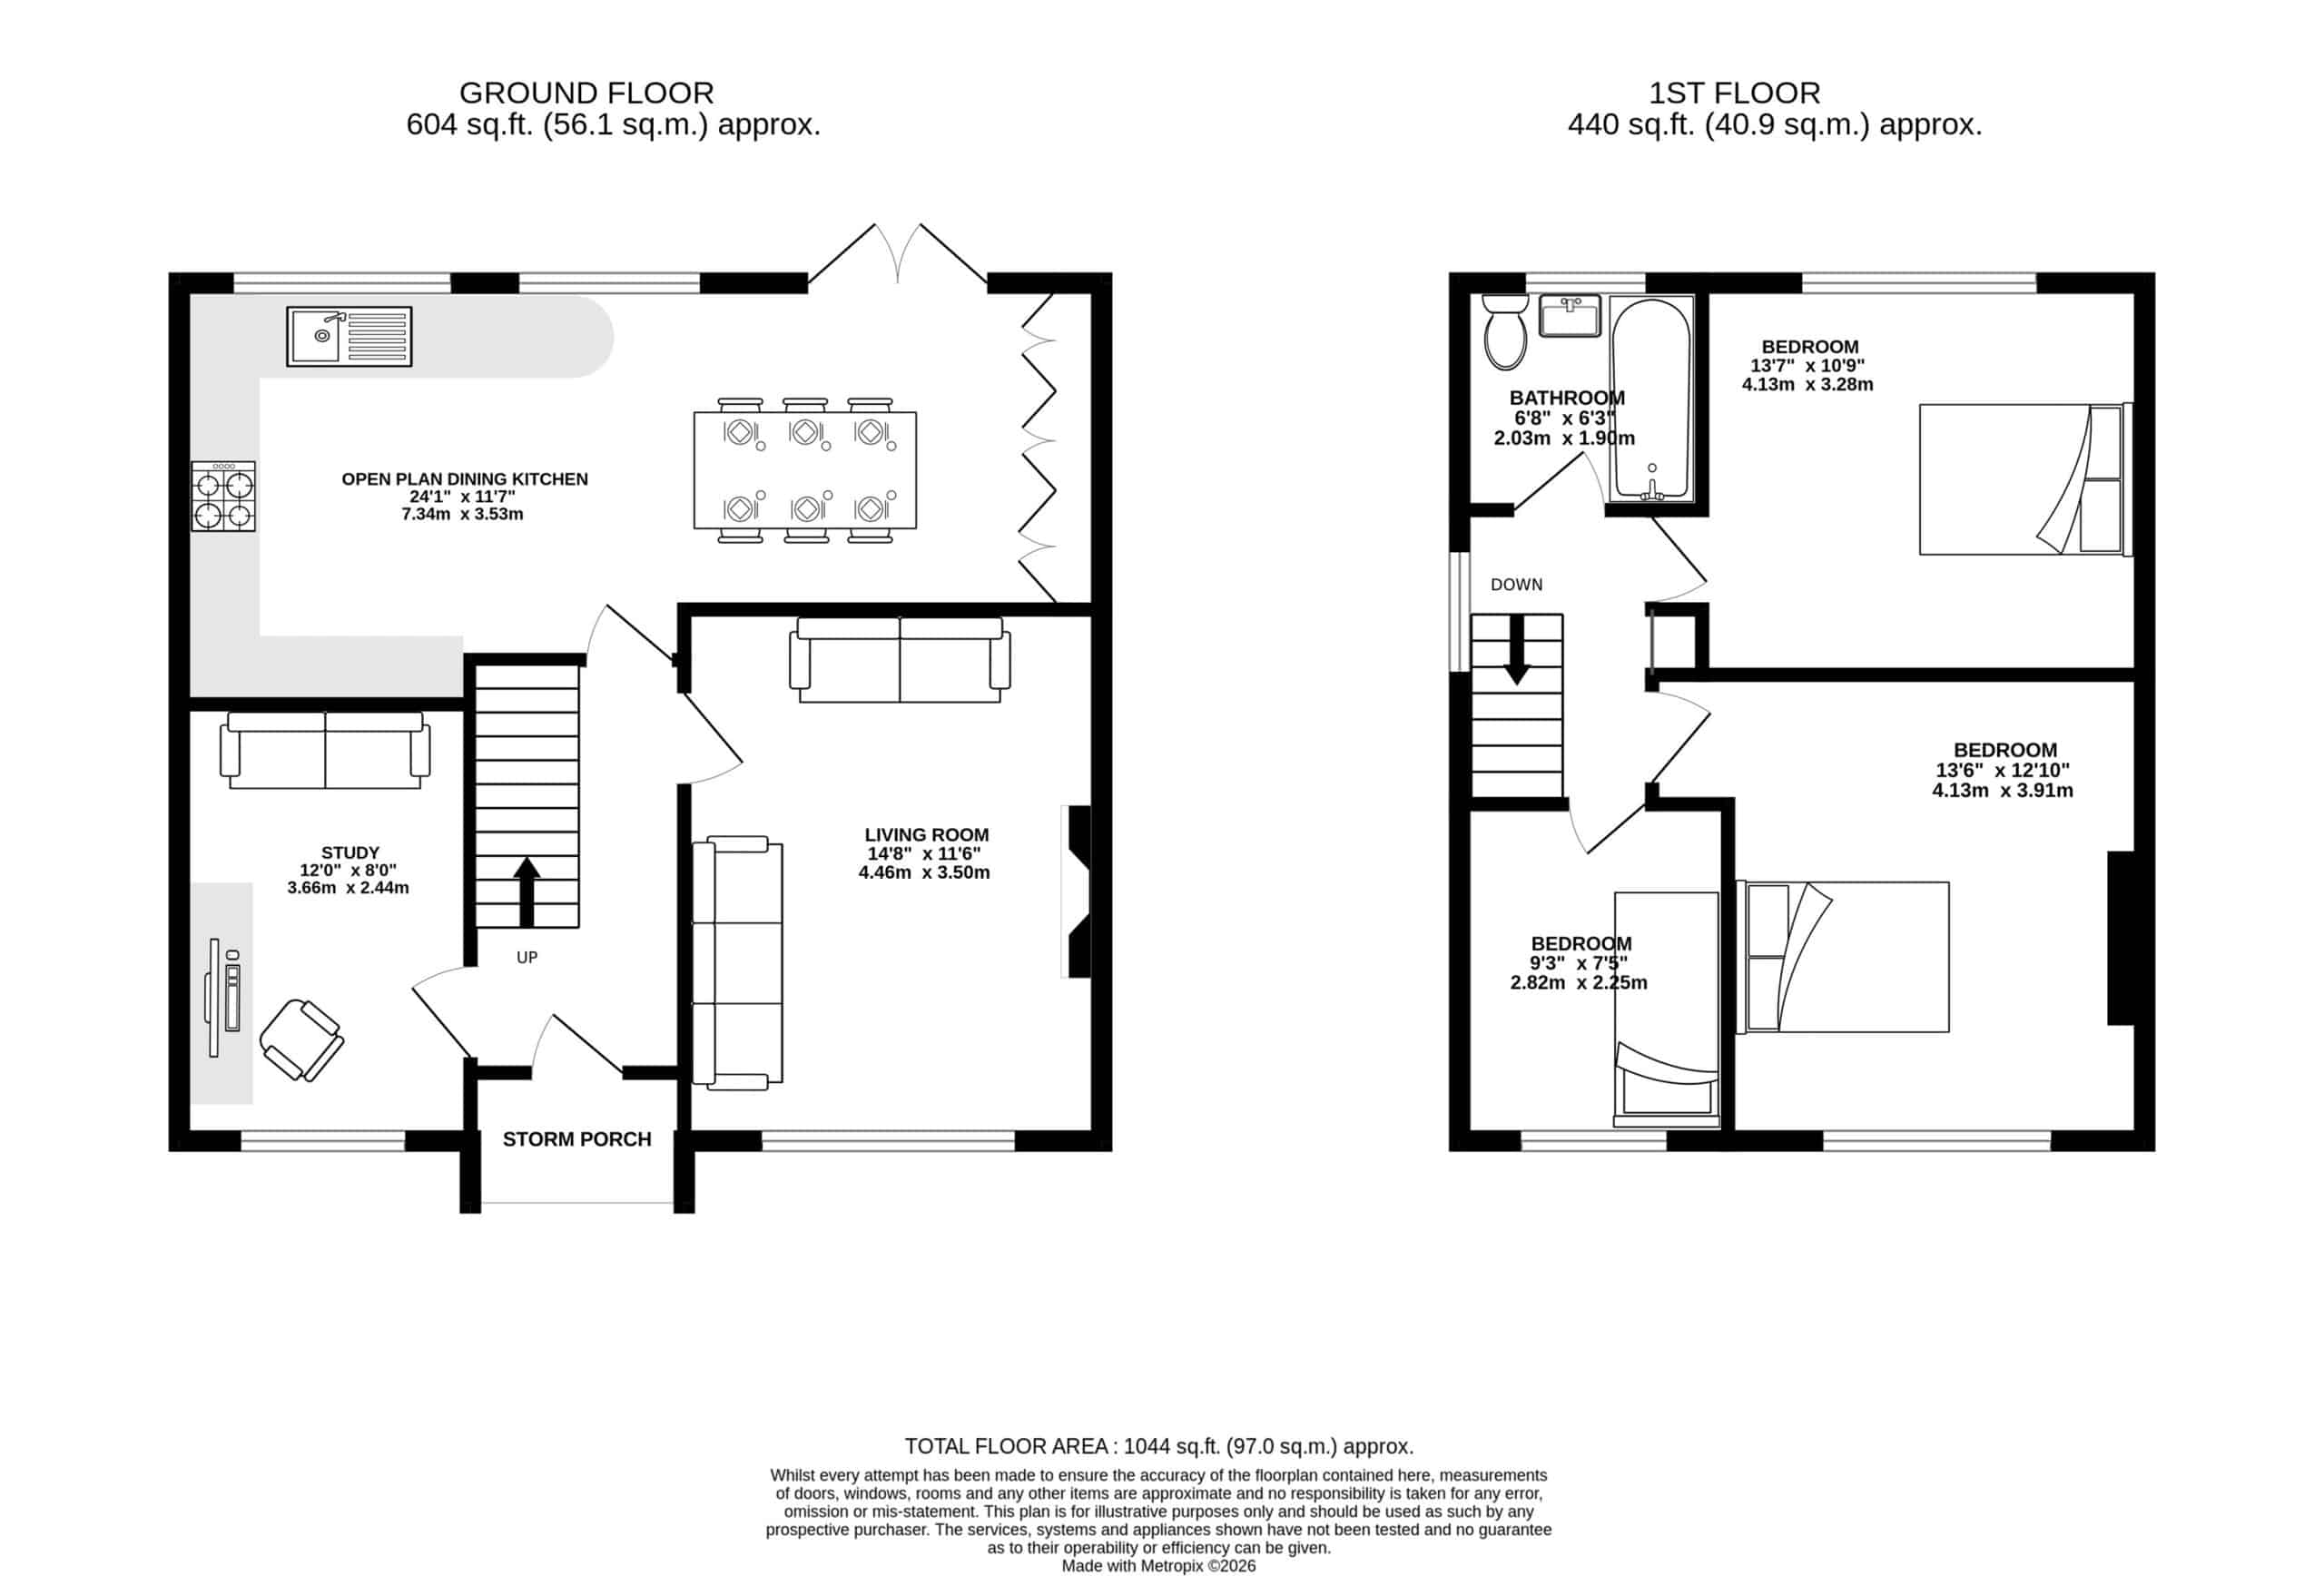
This beautifully presented three-bedroom semi-detached home has been thoughtfully extended and improved, offering bright and versatile accommodation. Highlights include a stunning open-plan dining kitchen, cosy lounge with log-burning stove and a cleverly concealed downstairs study. Situated in a quiet cul-de-sac in the heart of Higher Wincham, the property is within walking distance of local amenities, the primary school and countryside walks, with excellent access to Northwich and Knutsford. Externally, there is a double-width driveway and an attractive enclosed rear garden with lawn and patio area.
This beautifully appointed three-bedroom semi-detached family home has been much improved and extended over the years, providing lovely, bright and flexible living accommodation in a contemporary style. Particular mention has to be made of the stunning open-plan dining kitchen with fitted appliances, wood block work surfaces and French doors opening out to the rear garden, the cosy lounge with its log-burning stove as well as the downstairs study which is accessed through a cleverly concealed bookshelf-style door. Sitting in an enviable position within a quiet cul-de-sac in the heart of Higher Wincham, the property is well within walking distance of all local amenities, including Wincham Community Primary School, local convenience store and the park. It is also just moments from beautiful open countryside walks and conveniently positioned for easy access to Northwich, Knutsford and beyond. The property is approached via a double-width tarmacadam driveway, providing ample off-road parking. To the rear there is a beautifully maintained and fully enclosed garden, laid to lawn in the main and complemented by an array of attractive planting and mature hedging. A patio area provides the perfect setting for outdoor entertaining with family and friends.
Directions
From the roundabout in Canute Square travel along Northwich Road (A5033) to its end. At the traffic lights turn right onto Chester Road (A556). Just prior to reaching the M6 roundabout turn left at The Windmill public house and continue along Pickmere Lane (B5391) for approximately 1.5 miles. Pass Style Matters furniture supplier on your right and The Red Lion public house and continue along until the road. At the crossroads turn left into Linnards Lane and turn right into Shores Green Drive where the property will soon be seen.
Hallway
Front door. Full height double glazed window to front. Ceiling light point. Radiator with decorative cover. Stairs to first floor. Under stairs storage. Tile effect flooring. Secret bookcase door leading to:-
Living Room
Ceiling light point. Double glazed window to front. Radiator. Feature fireplace housing wood burning stove on stone slate hearth with wood beam over.
Open Plan Dining Kitchen
Fitted with a range of unit comprising cupboards and drawers with wood block work surfaces over. Integrated fridge, freezer and dishwasher. Built-in double oven. Four ring gas hob with extractor over. Tiled splashback. Space and plumbing for washing machine. White Belfast sink unit with chrome mixer tap. Downlights. Ceiling light point. uPVC double glazed windows to rear. uPVC double glazed patio doors to rear garden. Two radiators. Fitted cupboards and display units to one wall. Wood flooring.
Study/Snug
Ceiling light point. Double glazed window to front. Radiator. Fitted desk to one wall.
Landing
uPVC double glazed window to side. Ceiling light point. Fitted shelving. Loft access via pull down ladders to loft space boarded with lighting.
Bedroom
uPVC double glazed window to rear. Ceiling light point. Radiator.
Bedroom
uPVC double glazed window to front. Ceiling light point. Radiator.
Bedroom 3
uPVC double glazed window to front. Ceiling light point. Radiator.
Bathroom
White contemporary suite comprising panelled bath with chrome mixer tap, chrome rain shower head over and glazed screen. Pedestal wash hand basin with chrome mixer tap. Low level WC. Chrome heated towel radiator. Downlights. Opaque uPVC double glazed window to rear. Fully tiled walls and floor.
Externally
The property is approached via a double-width tarmacadam driveway, providing ample off-road parking. To the rear there is a beautifully maintained and fully enclosed garden, laid to lawn in the main and complemented by an array of attractive planting and mature hedging. A patio area provides the perfect setting for outdoor entertaining with family and friends.
Click a button to find out more.


"*" indicates required fields
"*" indicates required fields