2 Bed Detached For Sale
This charming two-bedroom detached property was built in the 1970s and has been lovingly owned by the same family for over 40 years. Now requiring a programme of updating and modernisation, the property offers an exciting opportunity for a purchaser to create a home to their own tastes, with excellent scope for further enhancement and extension, subject to relevant permissions. Particular mention must be made of the generous living room with large east-facing bay window, the fitted kitchen with integrated appliances and the well proportioned bedrooms.
This charming two-bedroom detached property was built in the 1970s and has been lovingly owned by the same family for over 40 years. Now requiring a programme of updating and modernisation, the property offers an exciting opportunity for a purchaser to create a home to their own tastes, with excellent scope for further enhancement and extension, subject to relevant permissions. Particular mention must be made of the generous living room with large east-facing window, the fitted kitchen with integrated appliances and the well proportioned bedrooms, one with the useful addition of eaves storage.
Located at the head of a quiet cul-de-sac, the property occupies a generous corner plot within a well-established and popular residential setting, whilst also being in the catchment area for Bexton Primary School. Many residents have lived on Bracken Way for decades, reflecting the appeal of the location, whilst a number of neighbouring properties have been extended over the years, further highlighting the potential to enlarge and remodel the accommodation, subject to the necessary planning permissions.
Externally, the property benefits from a South West-facing rear garden, together with a wide side entrance offering particularly useful scope for a future extension. The property is approached over a driveway providing off-road parking and leads to both the garage and carport. The property also has a secondary driveway to the right, due to the size of the plot. Further benefits include low-maintenance PVC cladding, replacing the original timber finishes found on some neighbouring properties.
Overall, the property offers an increasingly rare opportunity to acquire a detached home in a popular Knutsford location and transform it into a contemporary family home.
Directions
From Knutsford town centre proceed along Toft Road (A50) and upon reaching Paradise Garage turn right onto Bexton Lane. Turn left into Grassfield Way and left again into Summers Way. Turn left into Comber Way and left again into Bracken Way where the property will soon be seen at the head of the cul-de-sac.
Hallway
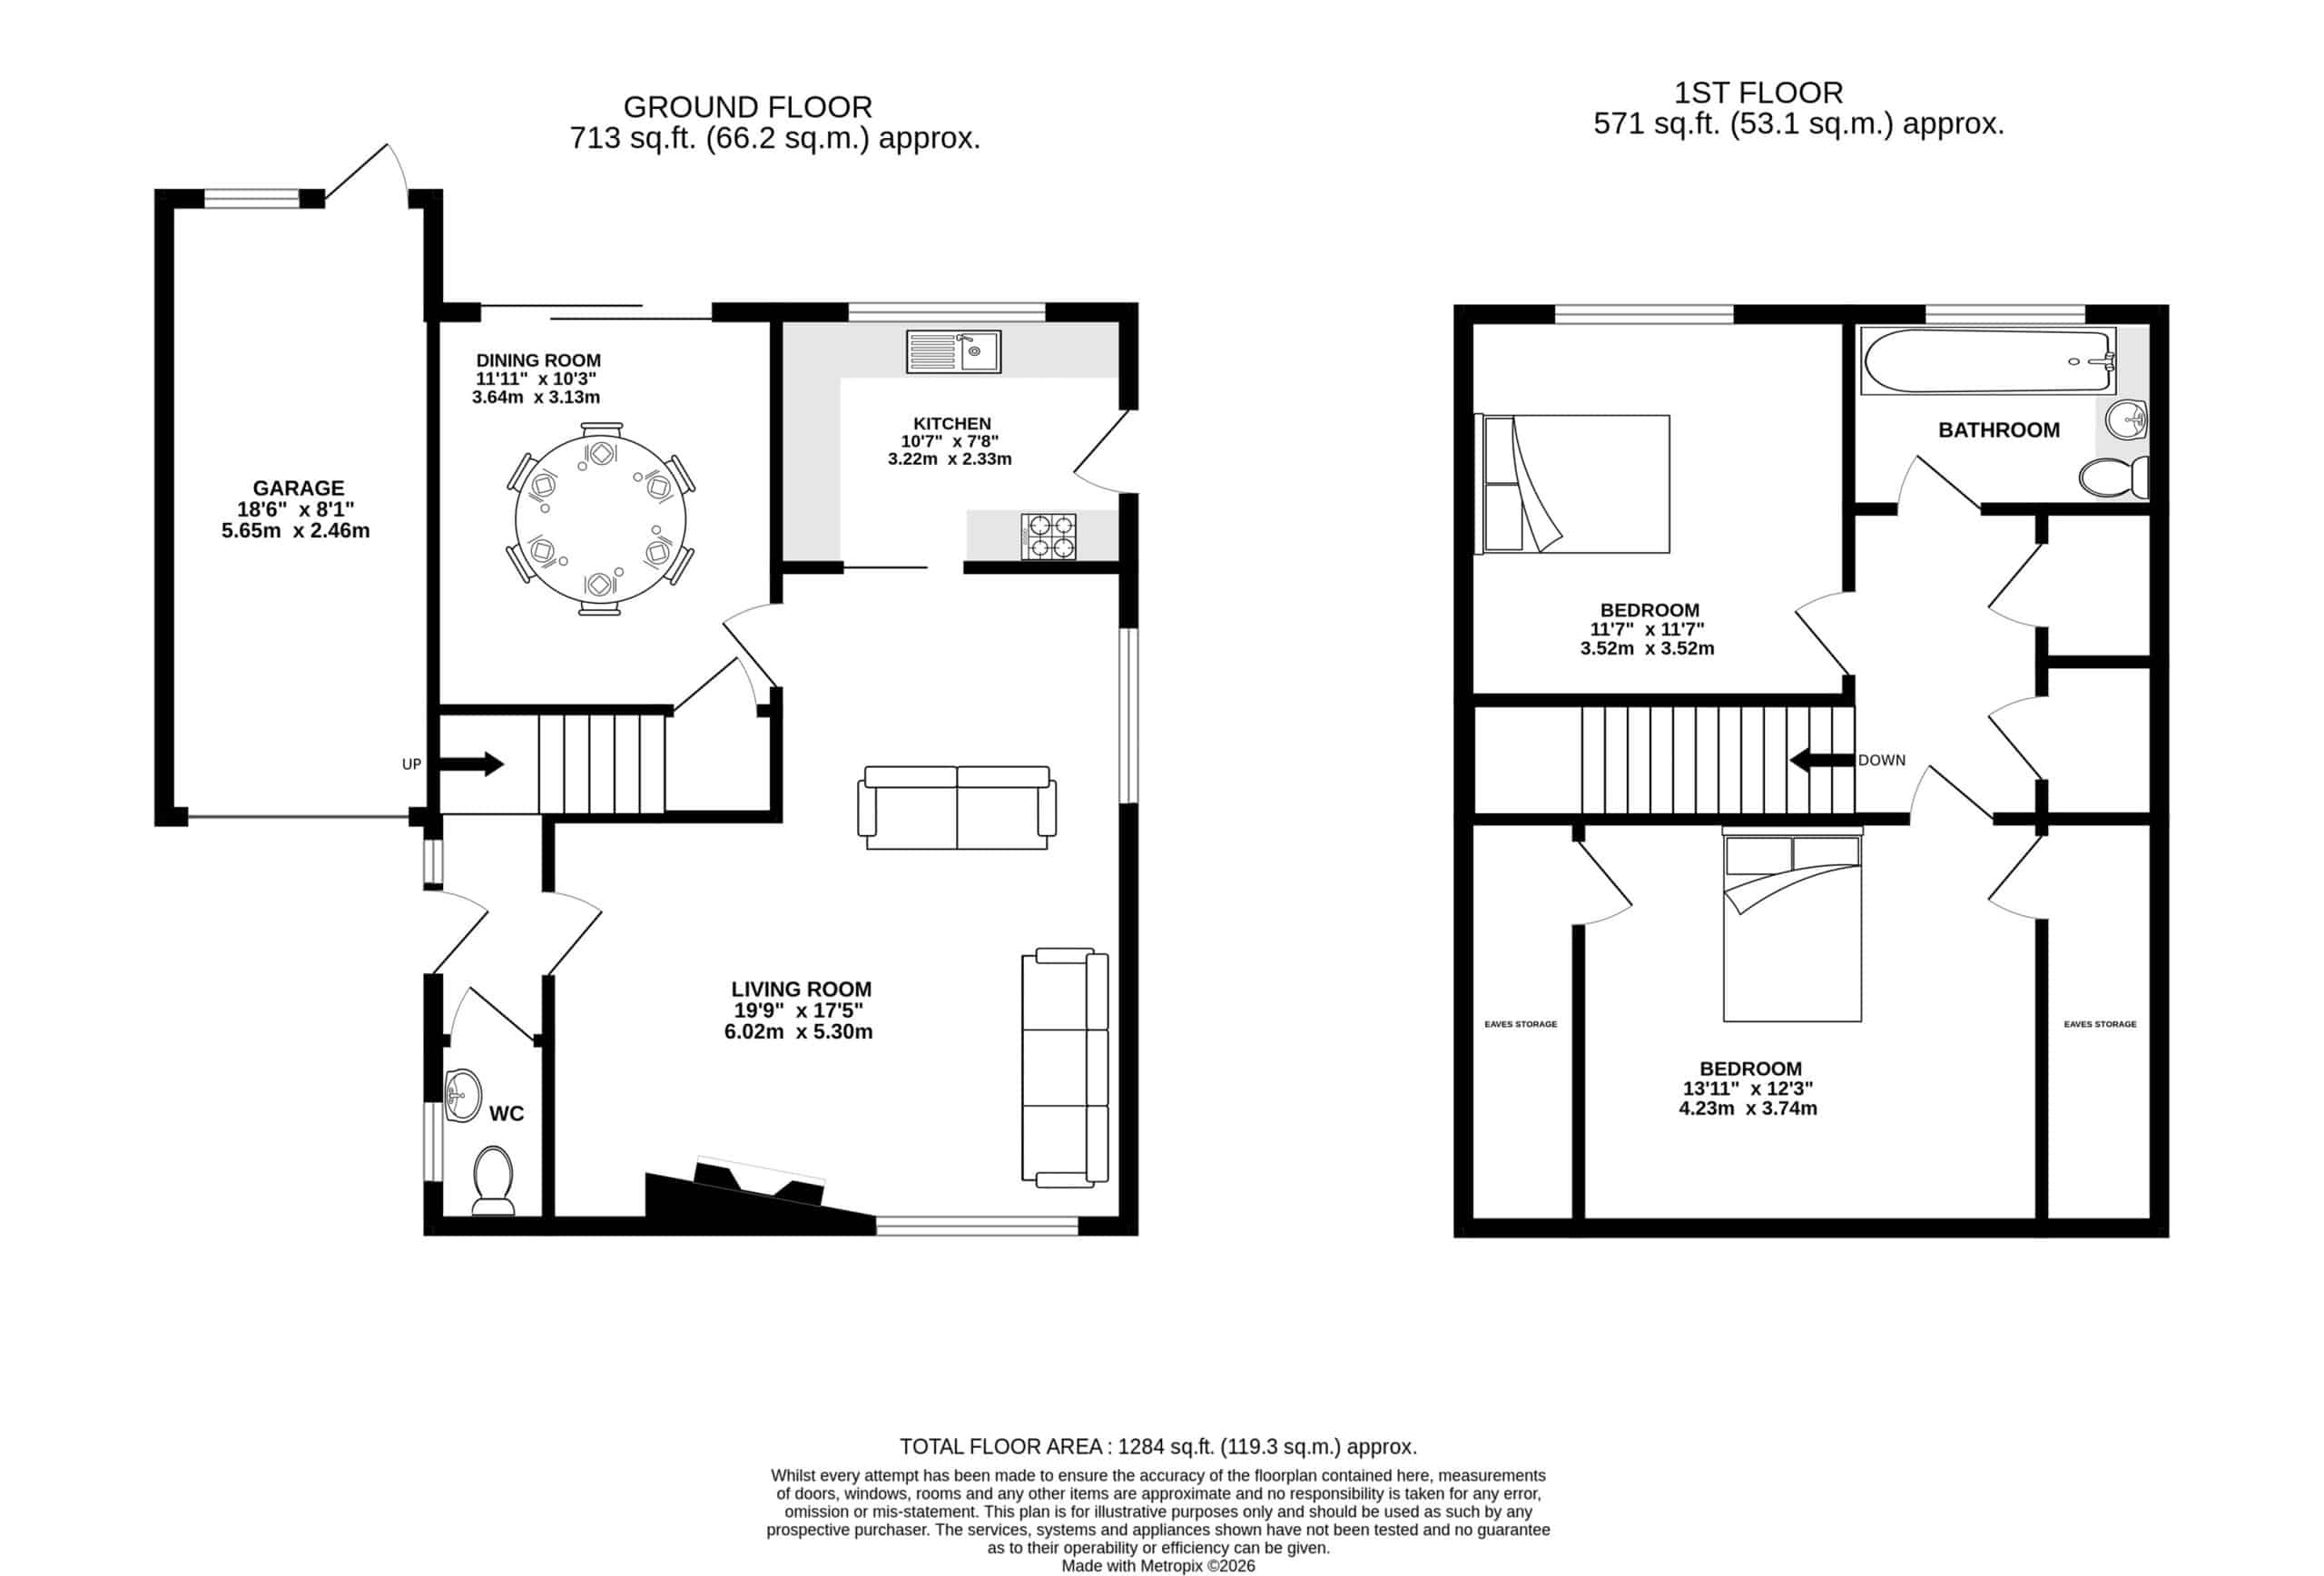
Front door. Ceiling light point. Stairs to first floor. Radiator.
Downstairs WC
White low level WC. Wall hung wash hand basin. Ceiling light point. Opaque double glazed window to front. Tile effect flooring.
Living Room
Coved ceiling. Two ceiling light points. Double glazed windows to front and side. Feature stone fireplace on tiled hearth. Two radiators.
Dining Room
Coved ceiling. Two ceiling light points. Radiator. Sliding patio doors to rear garden.
Kitchen
Fitted with a range of cupboards and drawers with work surfaces over and matching wall units. Stainless steel sink unit with mixer tap. Built-in double oven and microwave. Space and plumbing for washing machine. Space for fridge freezer. Four ring gas hob with extractor over. Tiled splashback. Ceiling light point. Double glazed window to rear. Courtesy door to side.
Landing
Loft access via pull down ladder to partially board loft. Ceiling light point. Linen/boiler cupboard. Linen cupboard housing hot water cylinder.
Bedroom 1
Coved ceiling. Ceiling light point. Radiator. Double glazed window to front. Under eaves storage. Deep walk-in under eaves storage/wardrobe space.
Bedroom 2
Downlights. Radiator. Double glazed window to rear. Wall light point.
Bathroom
White suite comprising panelled bath with chrome mixer tap and shower fitment over. Vanity wash hand basin with chrome mixer tap and cupboards under. Downlights. Extractor fan. Opaque double glazed window to rear. Chrome heated towel radiator. Tiled walls.
Externally
Garage and Car Port
Metal up and over door. Light and power. Window and courtesy door to rear.
Click a button to find out more.
Book a valuation today.


"*" indicates required fields
"*" indicates required fields