3 Bed Semi-Detached For Sale
This spacious, well-maintained three-bedroom semi-detached family home has been extensively refurbished and extended, offering bright, flexible living in a modern style. Highlights include an open-plan living/dining/kitchen area, a large living room with a feature gas fire, a principal bedroom with en-suite, and a converted garage for extra storage. Located in a sought-after town centre position near amenities and schools, with easy access to major transport links. The property features a tarmac driveway for ample parking, a private south-westerly rear garden with lawn, well-stocked borders, a paved patio, and a decked area perfect for outdoor dining.
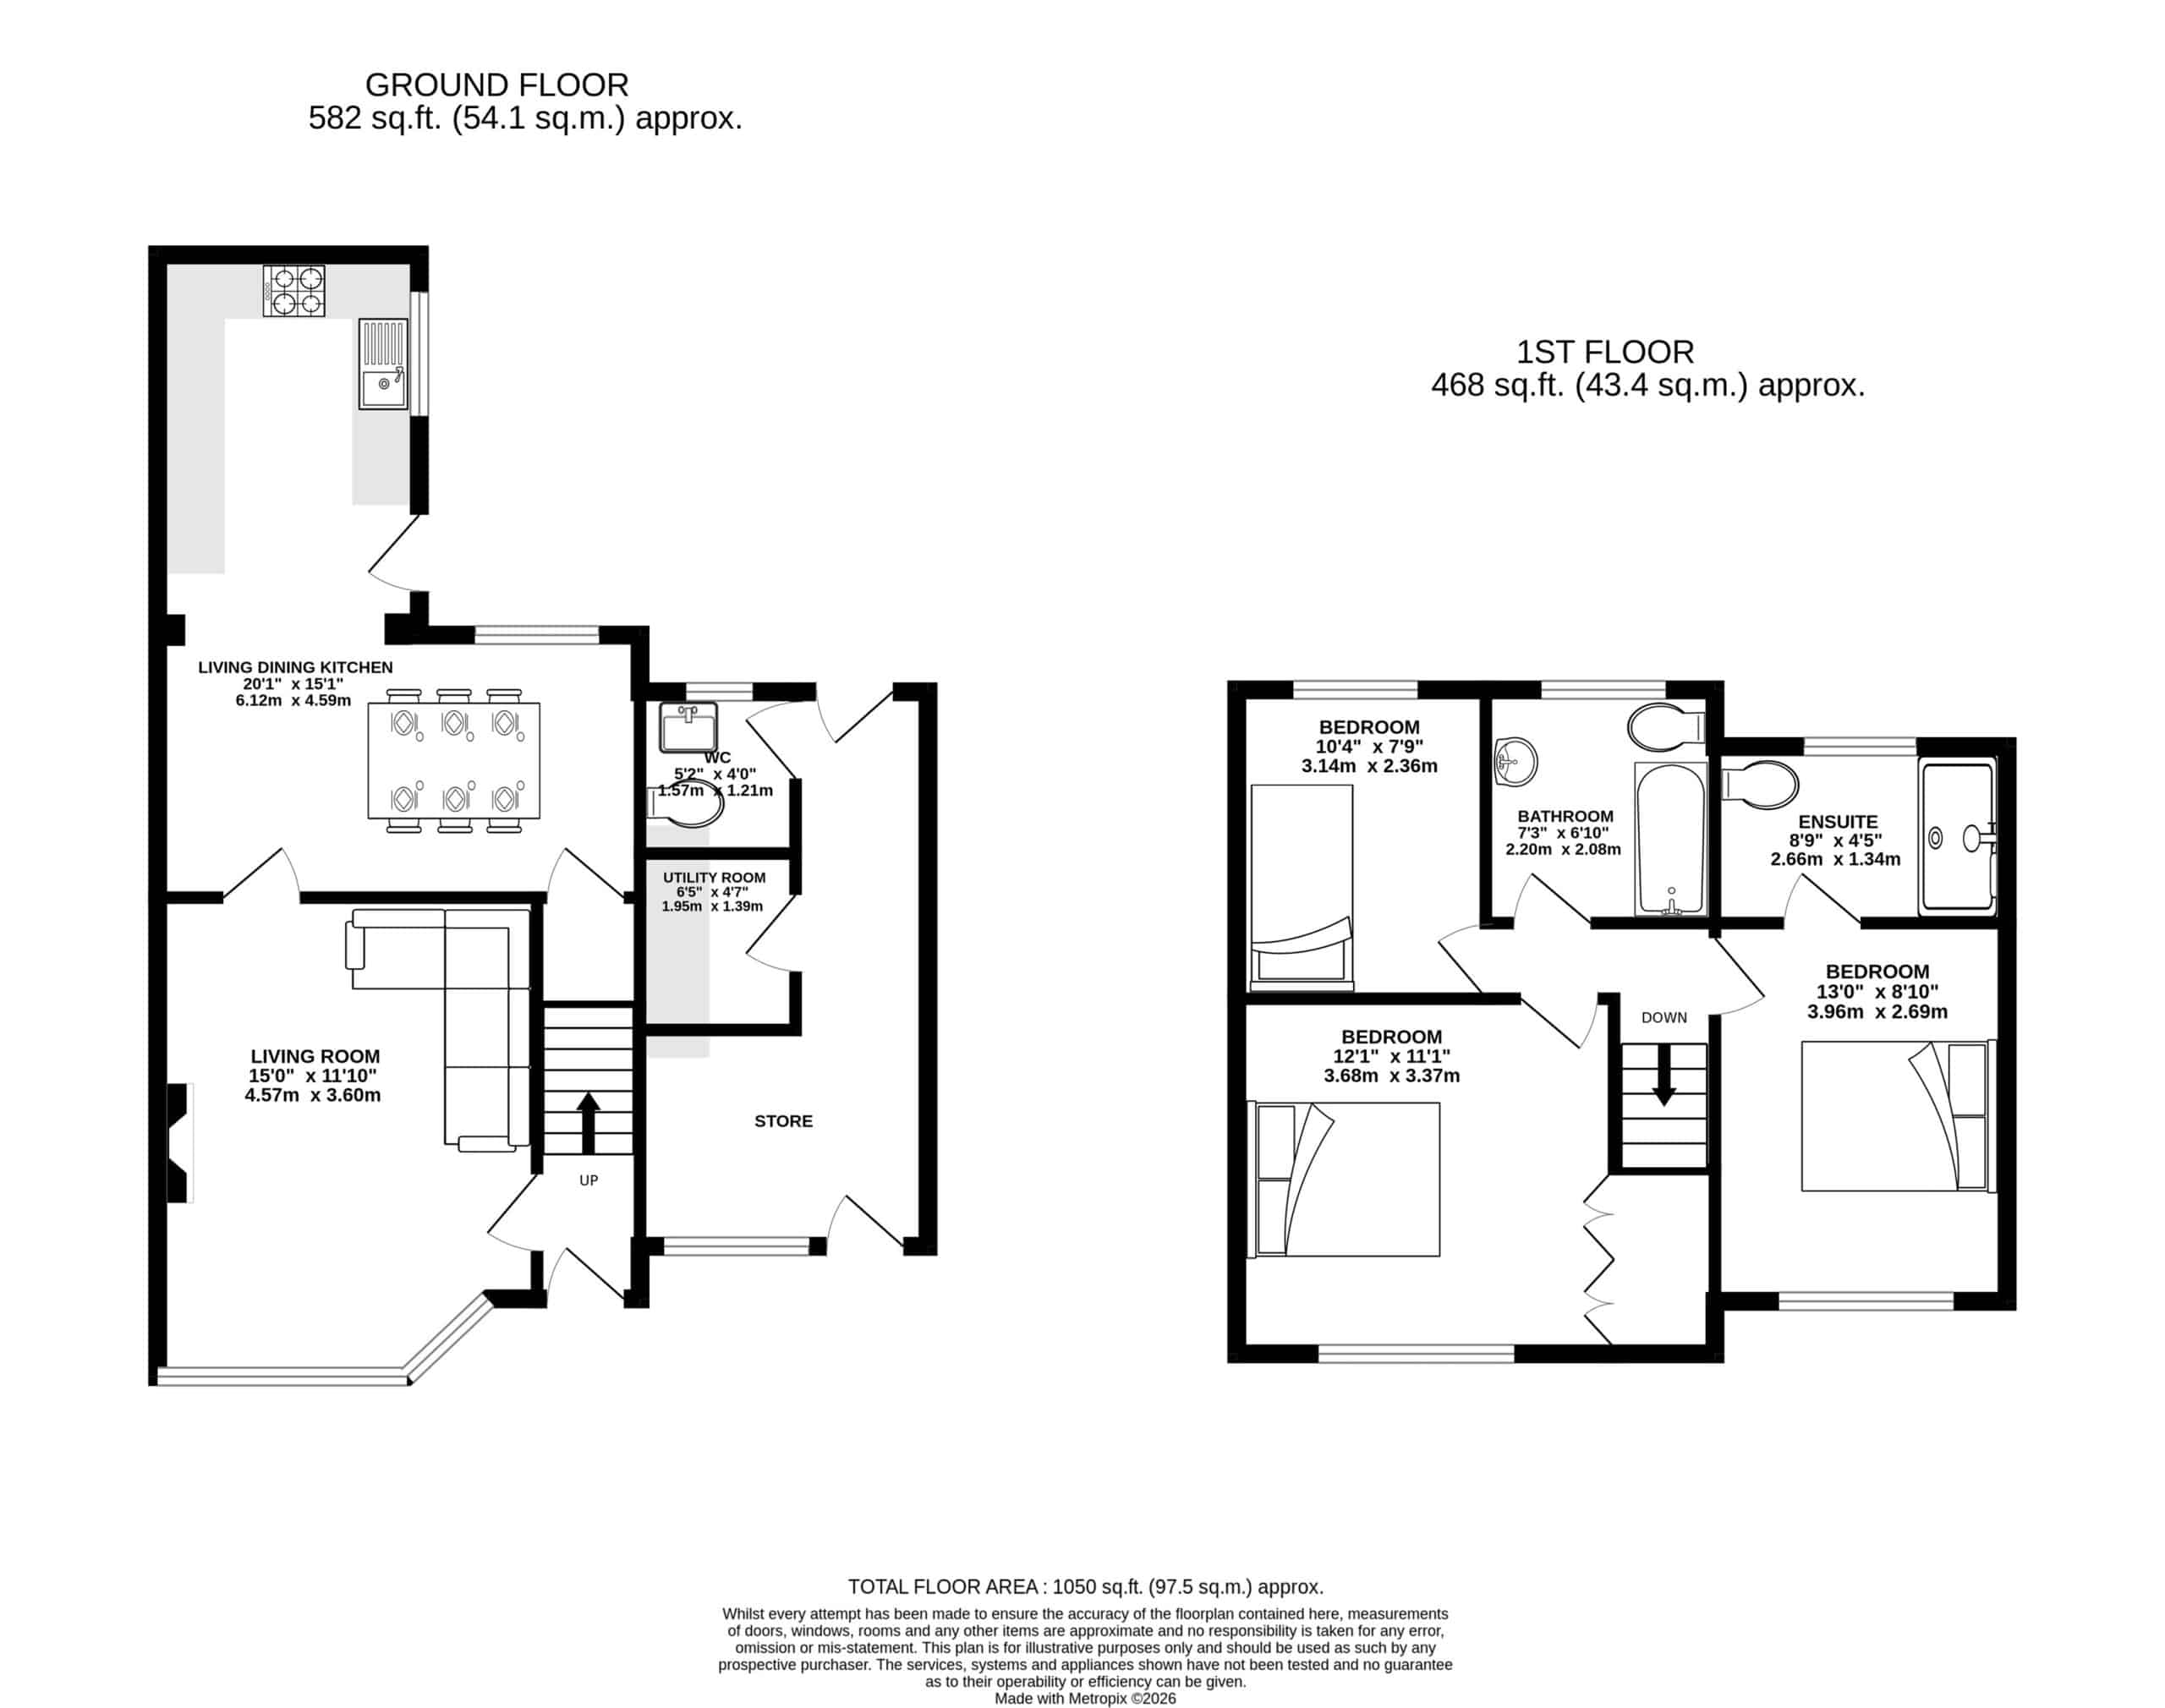
This well appointed three-bedroom, two-bathroom semi-detached family home has been much extended, refurbished and remodelled over the years to now provide light, spacious and flexible living accommodation in a contemporary style. Particular mention must be made of the open-plan living dining kitchen, the spacious living room with feature gas fire, the principal bedroom with en-suite shower room as well as the converted former garage, ideal for additional storage.
Located in a most sought-after position in the town centre, close to all local amenities and schooling whilst being ideally positioned for all major network links to the Northwest and beyond. The property is approached via a tarmacadam driveway, providing ample off-road parking, leading to the front entrance, retained by wood lap fencing. The rear gardens are a lovely feature of the property, being generous in proportions with a private, South Westerly aspect. Laid to lawn in the main with a range of well stocked borders surrounding, all fully enclosed by wood lap fencing. A paved patio area accessed from the door from the living dining kitchen leads to a lovely decked area provides ideal opportunity for alfresco dining and enjoying the pleasant aspect.
Directions
From the roundabout in Canute Square travel along Northwich Road passing The Heath on your right. After a short distance turn left into Acacia Avenue where the property can be found on the right hand side.
Entrance Hall
Hardwood front door. Ceiling light point. Ceiling coving. Central heating radiator.
Living Room
uPVC double glazed half bay window to front elevation. Ceiling light point. Ceiling coving. central heating radiator. Fireplace with remote control living flame gas fire. Television point.
Dining Area
uPVC double glazed window to rear elevation. Ceiling light point. Downlighters. Ceiling coving. Central heating radiator. Wood effect flooring. Open to:-
Kitchen
Fitted with a range of white fronted wall, drawer and base units with marble effect work surfaces over incorporating a one and a half bowl stainless steel sink unit with mixer tap. Gas cooker. Fridge. uPVC double glazed window to side elevation. uPVC double glazed door leading out to the rear garden. Downlighters. Tiled to splash back areas. Wood effect flooring. Wall mounted gas fired combination boiler.
Landing
Ceiling light point. Loft access hatch.
Bedroom 1
uPVC double glazed window to front elevation. Ceiling light point. Picture rail. Central heating radiator. Television point.
En-suite Shower Room
Fitted with a contemporary white suite to comprise; low level WC, wash hand basin set onto storage unit and walk-in shower cubicle with glass door and built in Mira thermostatic shower. uPVC double glazed opaque window to rear elevation. Downlighters Chrome heated towel radiator. Fully tiled walls and floor.
Bedroom 2
uPVC double glazed window to front elevation. Ceiling light point. Picture rail. Central heating radiator. Built in wardrobe. Television point.
Bedroom 3
uPVC double glazed window to rear elevation. Ceiling light point. Picture rail. Central heating radiator.
Bathroom
Fitted with a white suite to comprise; low level WC, wash hand basin set onto storage unit and panelled bath with built in Mira thermostatic shower over. uPVC double glazed opaque window to rear elevation. Heated towel radiator. Fully tiled walls and floor. Fitted mirror. Extractor fan.
Externally
The property is approached via a tarmacadam driveway, providing ample off-road parking, leading to the front entrance, retained by wood lap fencing. The rear gardens are a lovely feature of the property, being generous in proportions with a private, South Westerly aspect. Laid to lawn in the main with a range of well stocked borders surrounding, all fully enclosed by wood lap fencing. A paved patio area accessed from the door from the living dining kitchen leads to a lovely decked area provides ideal opportunity for alfresco dining and enjoying the pleasant aspect.
Utility Room
Granite effect work surface. Washing machine. Fitted shelving. Ceiling light point. Tiled floor.
Cloakroom/W.C.
uPVC double glazed window to rear elevation. White low level WC and corner wash hand basin. Ceiling light point. Tiled floor. Extractor fan.
Store
uPVC double glazed window to front elevation. Hardwood door to front elevation leading to the front of the property. Two ceiling light points.
Click a button to find out more.
Book a valuation today.


"*" indicates required fields
"*" indicates required fields