5 Bed Detached For Sale
A beautifully presented, substantial detached modern family home situated in established, landscaped gardens in the heart of the Legh Road conservation area, beautifully secluded, a short walk to the town centre. Driveway for multiple vehicles, attached double garage.
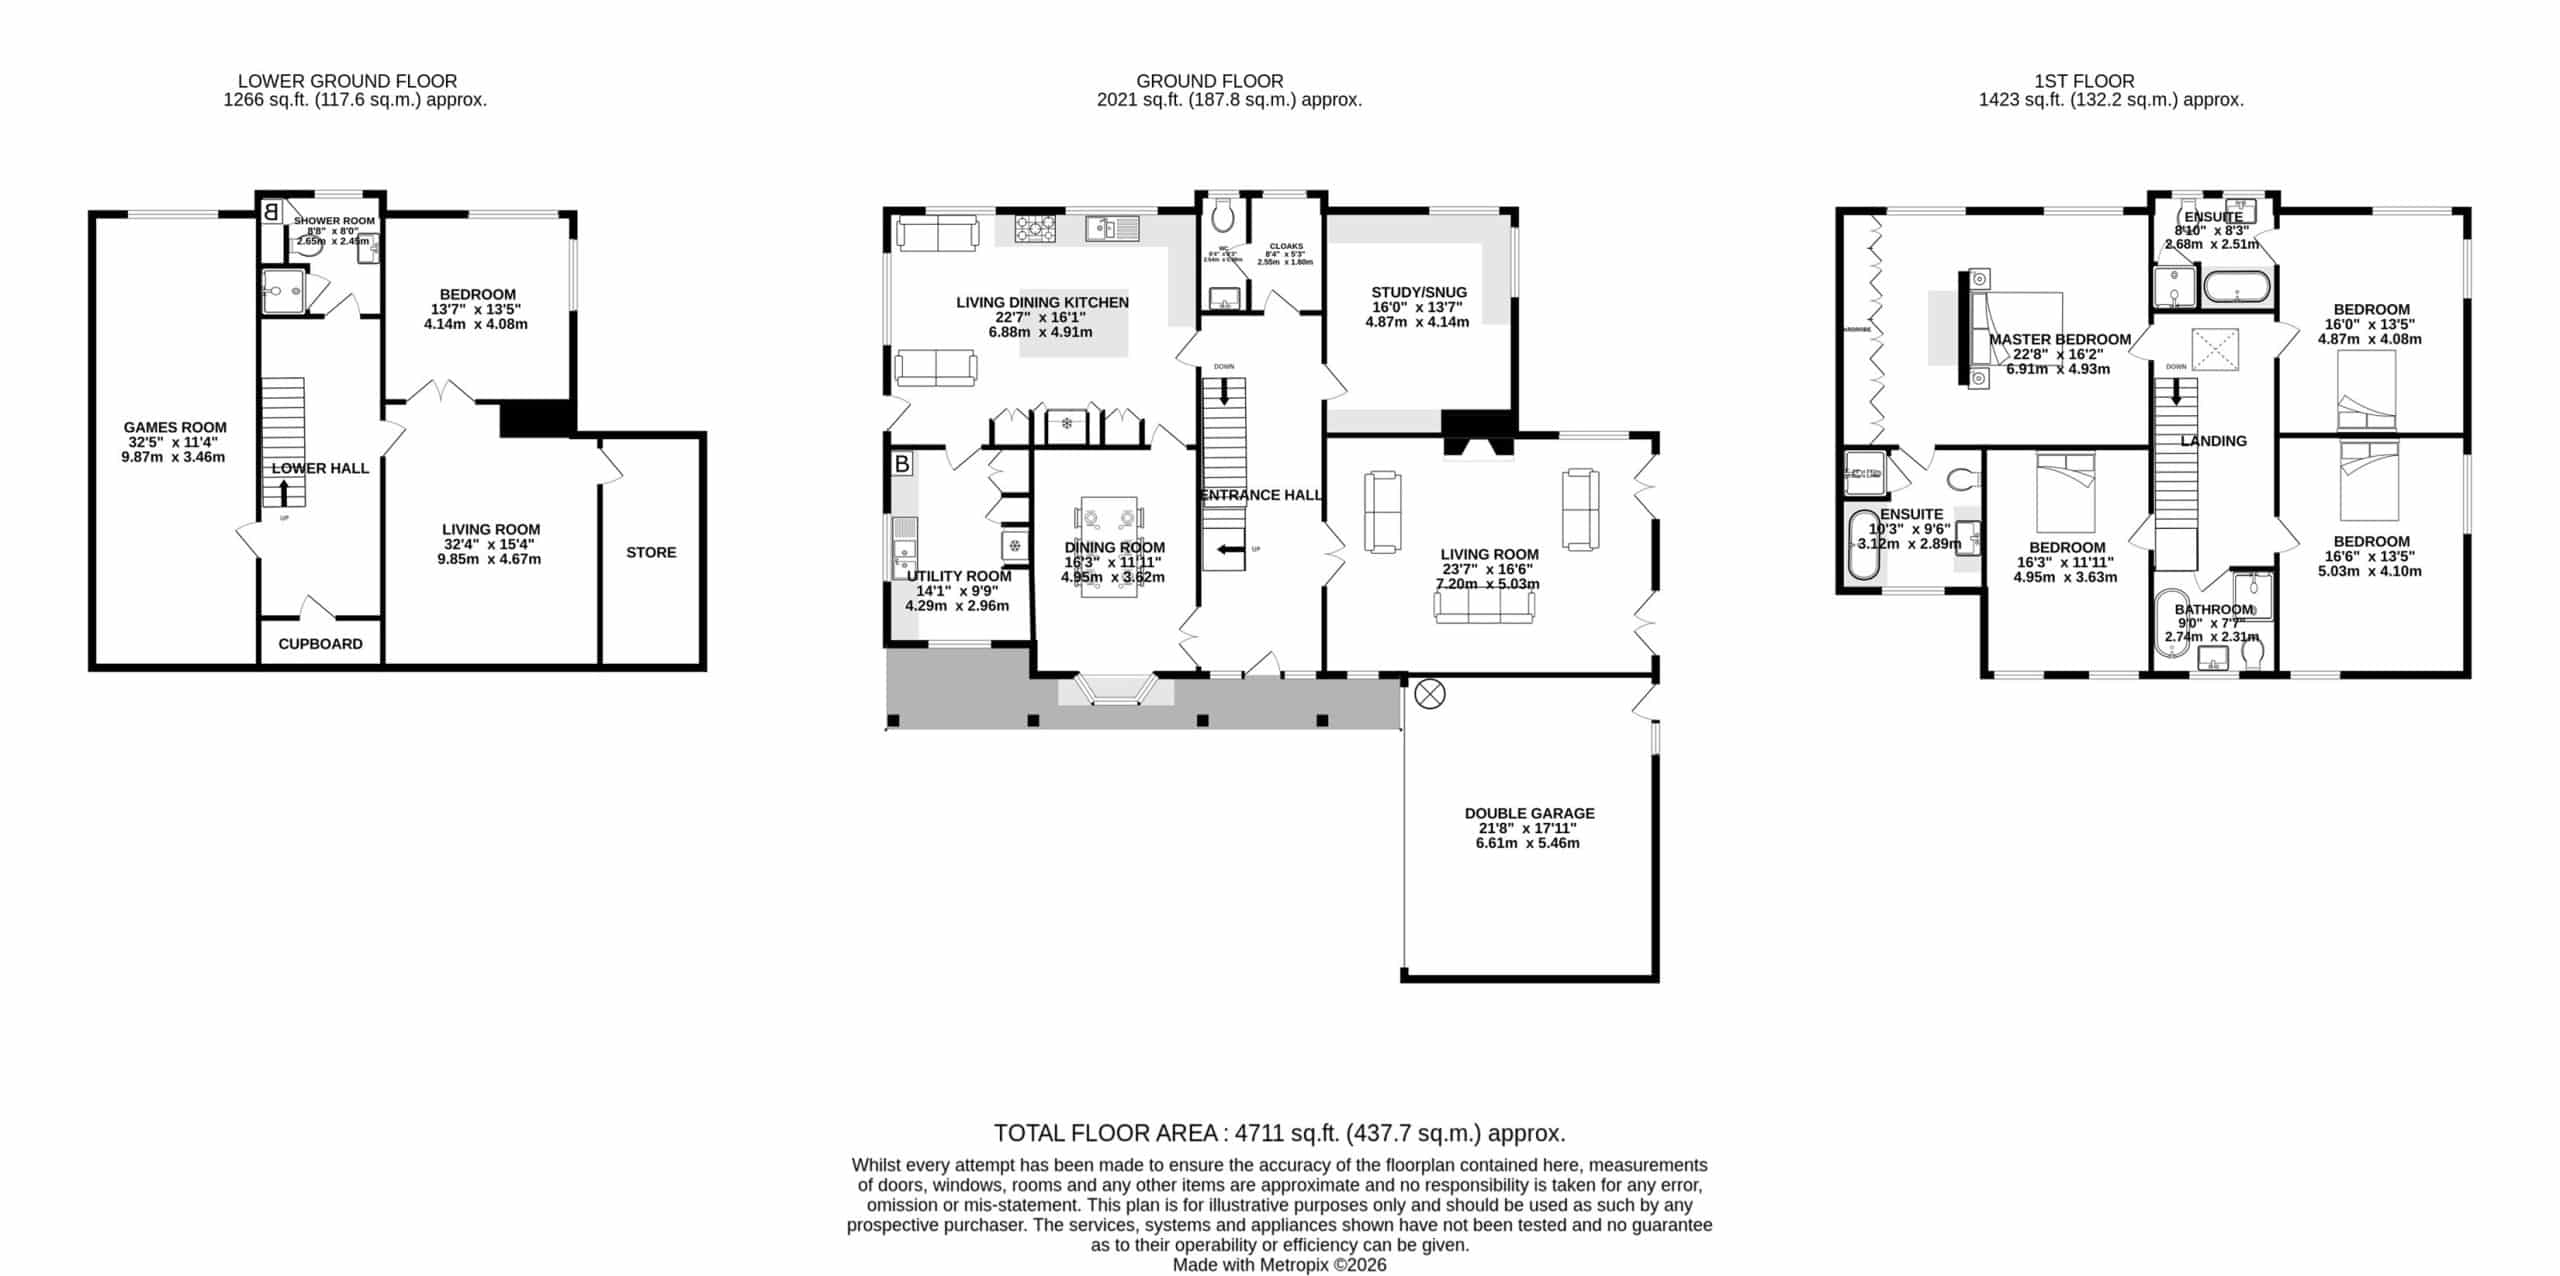
This beautifully presented, substantial detached modern family home has been sympathetically maintained and improved over the years to now offer light, spacious and extremely flexible living accommodation in a contemporary style. Particular mention must be made of the open plan living dining kitchen with central island and fitted appliances, the master bedroom suite with dressing area, en-suite bathroom and fitted wardrobes as well as the guest bedroom with en-suite bathroom, multiple reception rooms and potential annex to the lower ground floor ideal for older children or dependent relatives.
Located in a super position in the heart of the Legh Road conservation area, enjoying a high degree of privacy on a secluded plot only a short walk to the town centre and all local amenities whilst being ideally positioned for all major network links to the Northwest and beyond.
The property is approached over tarmacadam driveway through timber gate to a large block paved parking area for multiple vehicles, leading to the front entrance and double garage. The gardens are landscaped in design with multiple areas of interest. Laid to lawn in the main incorporating split level tiered garden to one side with Japanese themed flower beds and flagged patio area, hot tub and central steps leading down to summer house and covered vegetable garden. The gardens wrap around the rear of the property to a more open, level area featuring recently added Breeze House set within mature trees leading on to woodland trail through mature foliage augmented by external lighting.
Directions
From Knutsford Town centre proceed along Toft Road (A50) passing Paradise Garage on your right. Turn left onto Croft Lane where the property will soon be seen.
Reception Hall
Front door. Full height window to front. Downlights. Radiator. Wood floor. Stairs to lower and upper floors.
Cloakroom
Coved ceiling. Downlights. Radiator. Double glazed window to rear.
Downstairs WC
White low level WC. Vanity wash hand basin with chrome taps. Radiator. Downlights. Window to rear. Tiled floor.
Living Room
Coved ceiling. Downlights. Double glazed windows to front and rear. Two sets of French doors opening to the side garden. Two radiators. Feature alcove fireplace housing wood burning stove on stone hearth. Wood floor.
Dining Room
Coved ceiling. Downlights. Double glazed bay window to front. Radiator. Wood floor.
Open Plan Living Dining Kitchen
Fitted with a range of units comprising cupboards and drawers with quartz work surfaces and matching wall and display units. 1 1/2 bowl stainless steel sink unit with chrome mixer tap. Built-in dishwasher. Neff induction hob with extractor hood over. Built-in American style refrigerator. Large island unit with cupboards and drawers under, three built-in ovens and breakfast bar seating area. Coved ceiling. Downlights. Wall light points. Double glazed windows to side and rear. Three radiators. Stone tiled floor. Courtesy door to side garden.
Laundry Room
Fitted cupboards. Double white Belfast sink unit with chrome mixer tap. Space and plumbing for washing machine and dryer. Granite work top. Coved ceiling. Downlights. Two radiators. Double glazed windows to front and side. Wall mounted boiler. Stone tiled floor.
Sitting Room/Study
Coved ceiling. Three wall light points. Double glazed windows to side and rear. Two radiators. Fitted cupboards and drawers.
Lower Ground Floor
Hall
Coved ceiling. Downlights. Walk-in linen cupboard.
Family Room/Games Room
Coved ceiling. Downlights. Wall light points. Double glazed window to rear. Two radiators.
Living Room
Coved ceiling. Ceiling light point. Fitted media wall. Radiator.
Hobbies Room/Gym/Storage Room
Can be used for a number of uses. Coved ceiling. Two strip lights. Radiator.
Bedroom
Coved ceiling. Two wall light points. Double glazed windows to side and rear. Radiator.
Shower Room
White suite comprising shower unit with chrome fittings and glazed screen. WC. Vanity wash hand basin with chrome mixer tap and cupboards under. Fitted cupboards. Radiator. Opaque double glazed window to rear. Two wall light points. Tiled floor.
First Floor Galleried Landing
Coved ceiling. Downlights. Loft hatch. Skylight. Radiator.
Master Bedroom Suite
Coved ceiling. Downlights. Loft hatch. Double glazed window to rear.
Walk Through Dressing Room
Extensive fitted wardrobes and dressing table. Radiator. Double glazed window to rear.
En-Suite Bathroom
White suite comprising panelled bath with chrome fittings, walk-in shower with chrome fittings and glazed screen. Vanity wash hand basin with chrome mixer tap. Low level WC. Radiator. Coved ceiling. Downlights. Tiled walls and floor.
Bedroom
Coved ceiling. Downlights. Double glazed windows to side and rear. Radiator.
En-Suite Bathroom
White suite comprising panelled bath with chrome fittings and glazed screen. Low level WC. Pedestal wash hand basin with chrome mixer tap. Coved ceiling. Downlights. Heated towel radiator. Double glazed windows to rear. Tiled floor.
Bedroom
Coved ceiling. Two ceiling light points. Wall light points. Double glazed windows to front and side. Radiator.
Bedroom
Coved ceiling. Two ceiling light points. Double glazed windows to front. Radiator.
Family Bathroom
White suite comprising stand alone bath with chrome mixer tap and hand shower attachment. Vanity wash hand basin with chrome mixer tap and cupboards under. Low level WC. Large shower unit with chrome fittings and glazed screen. Coved ceiling. Downlights. Opaque double glazed window to front. Heated towel radiator. Tiled floor.
Externally
The property is approached over tarmacadam driveway through timber gate to a large block paved parking area for multiple vehicles, leading to the front entrance and double garage. The gardens are landscaped in design with multiple areas of interest. Laid to lawn in the main incorporating split level tiered garden to one side with Japanese themed flower beds and flagged patio area, hot tub and central steps leading down to summer house and covered vegetable garden. The gardens wrap around the rear of the property to a more open, level area featuring recently added Breeze House set within mature trees leading on to woodland trail through mature foliage augmented by external lighting.
Double Garage
Electric up and over door. Light and power. Window and courtesy door to rear. Hot water cylinder.
Detached Summer House/Garden Room
Light and power and WiFi.
Click a button to find out more.
Book a valuation today.


"*" indicates required fields
"*" indicates required fields