3 Bed Semi-Detached Under Offer
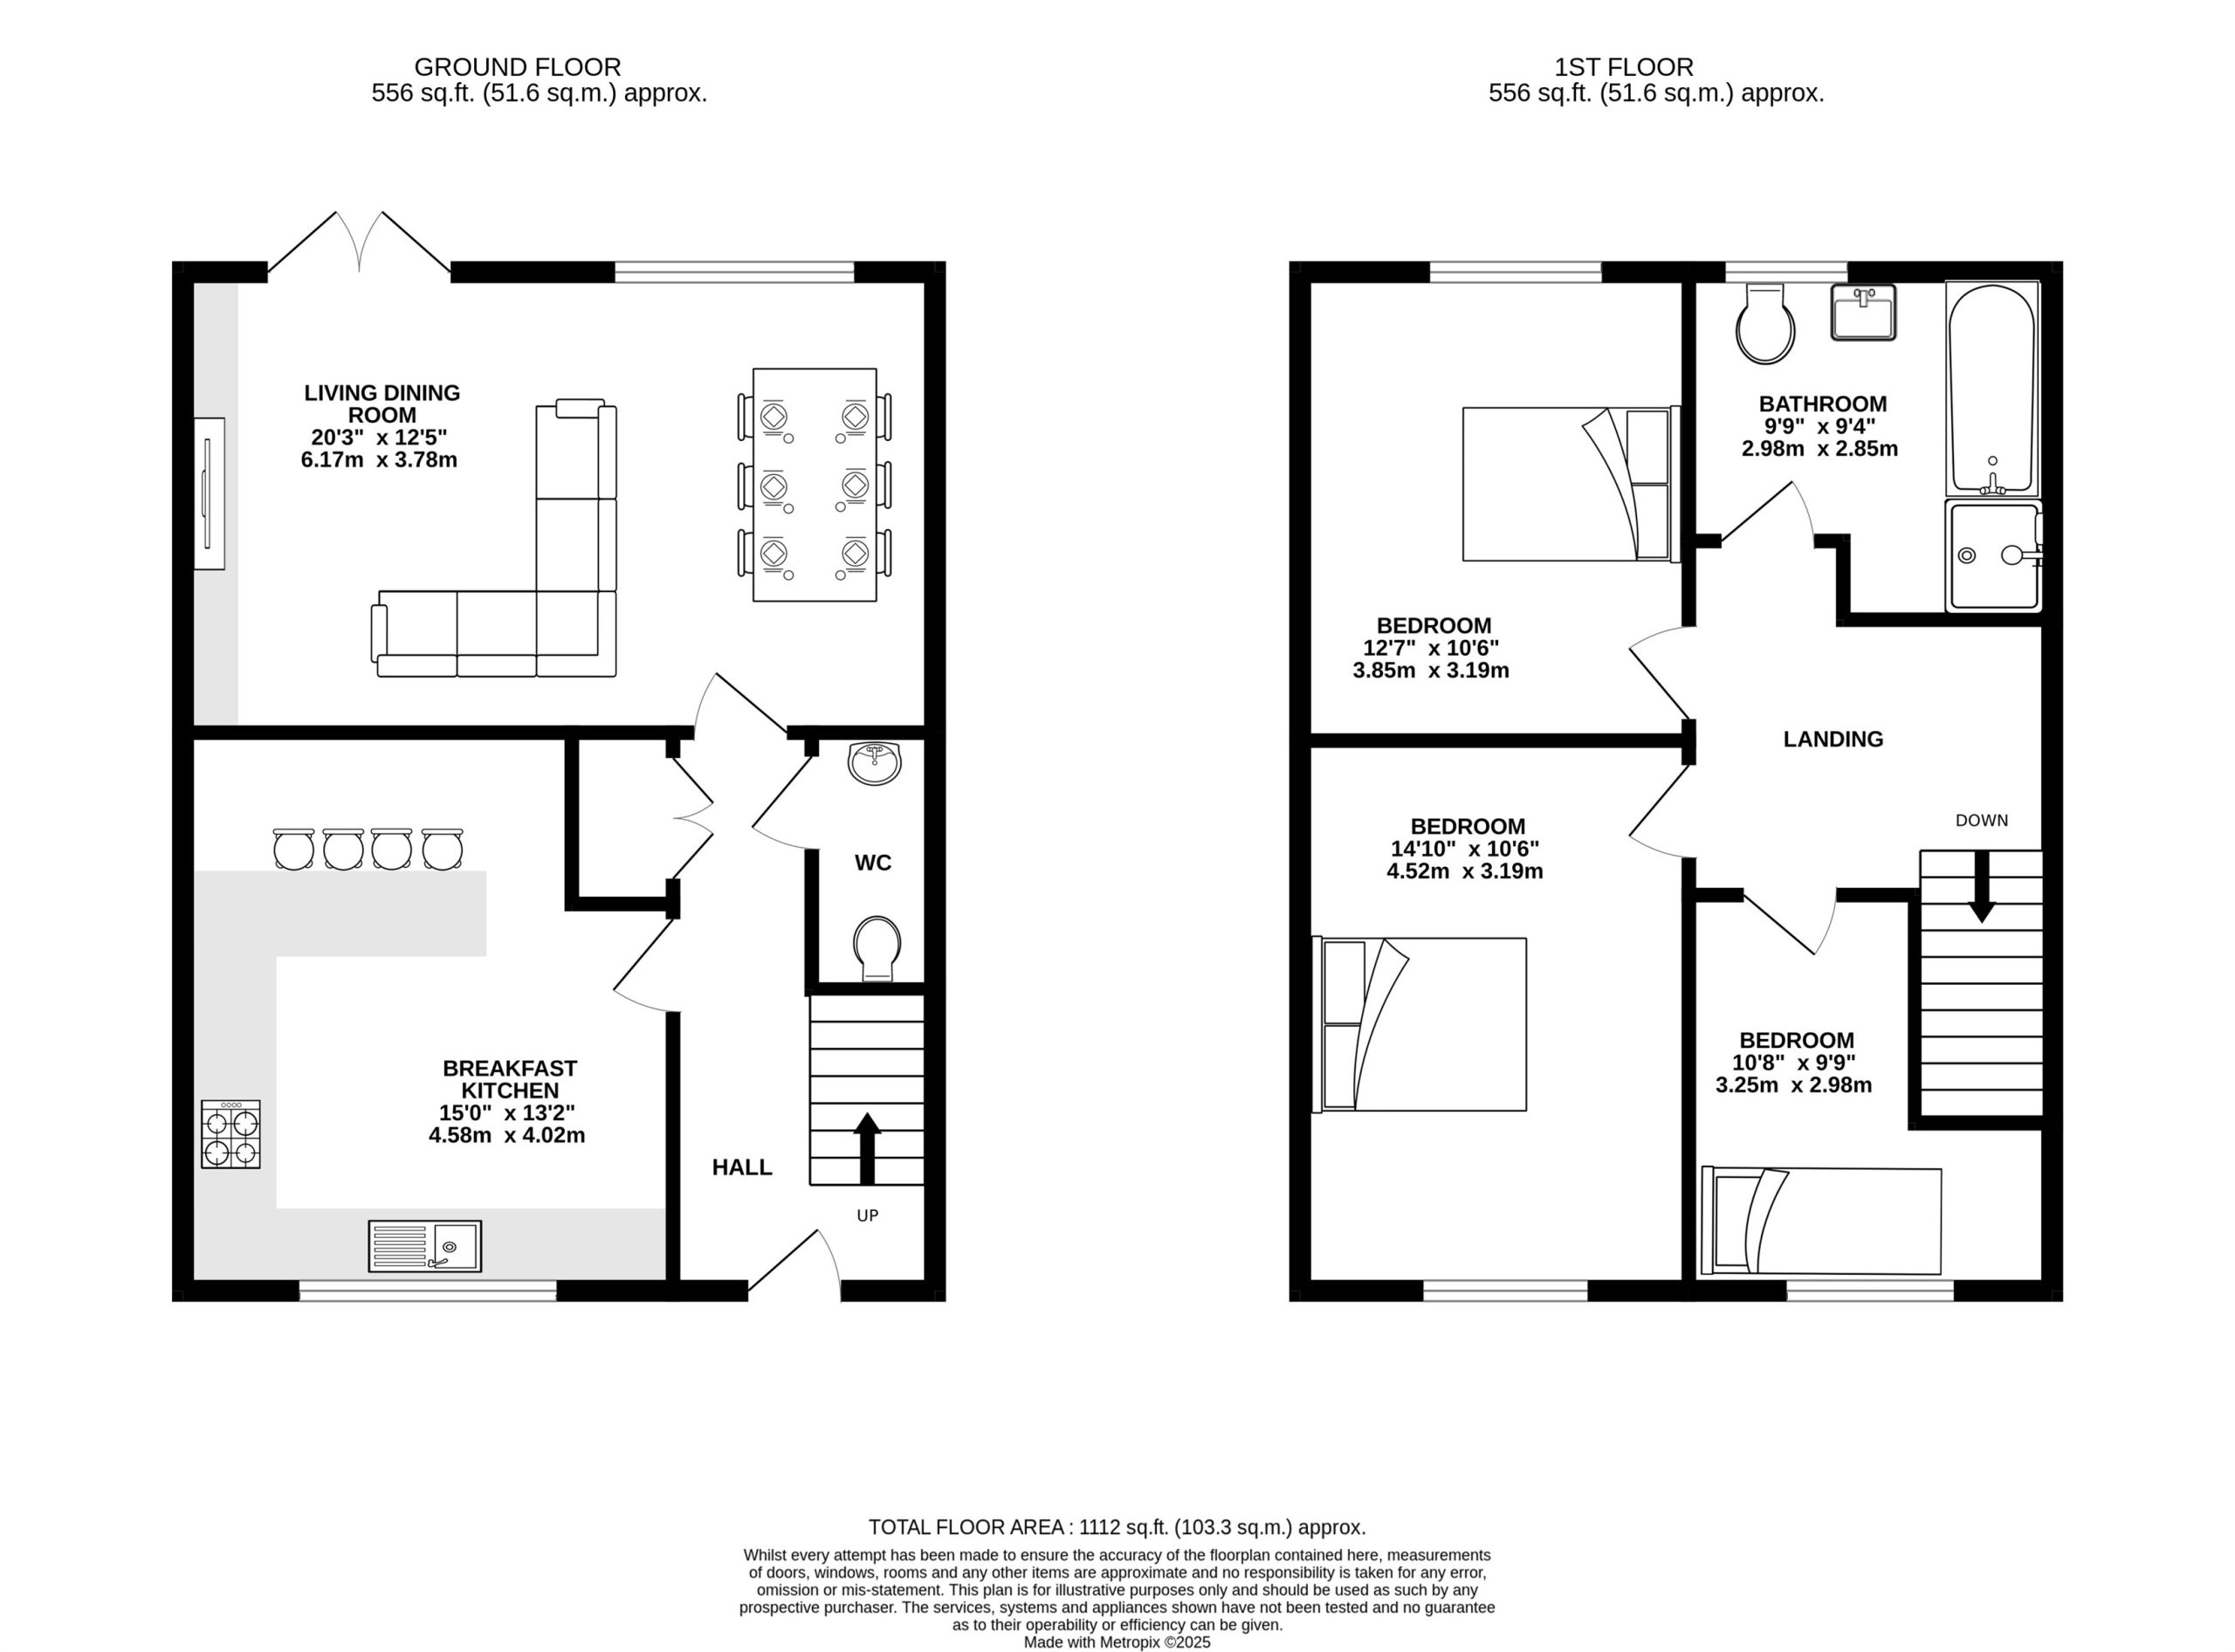
An immaculately appointed and recently constructed three-bedroom semi-detached home offered to market under the Cheshire East Discount for Sale Scheme with generous room proportions, beautifully finished four piece bathroom suite, off road parking and private rear garden.
Directions
From Knutsford Town Centre proceed along Toft Road (A50) which turns into Holmes Chapel Road for approx. 4 miles turning left onto Booth Bed Lane and proceed into Goostrey turning left onto Main Road and passing Goostrey Rail Station. Continue to its end and turn left onto Chelford Road (A535) and the entrance to Hiverley Grove will soon be seen on your left.
Entrance Hall
Front door. Matwell. Wood effect flooring. Radiator. stairs to first floor. Storage/cloaks cupboard.
Downstairs WC
White low level WC. Wall hung wash hand basin with chrome mixer tap. Downlights. Extractor fan. Chrome heated towel radiator. Wood effect flooring.
Breakfast Kitchen
Fitted with a range of units comprising cupboards and drawers with work surfaces over and matching wall units. Stainless steel sink unit with chrome mixer tap. Built-in oven. Neff four ring induction hob with extractor hood over. Integrated fridge, freezer, dishwasher and washer dryer. Breakfast bar seating area. Downlights. Ceiling light point. Radiator. Double glazed windows to front. Wood effect flooring.
Living Dining Room
Ceiling light points. Two wall light points. Fitted media wall with shelving and cupboards under. Radiator with decorative cover. Double glazed windows and patio doors to rear garden. Wood effect flooring.
Landing
Ceiling light point. Loft hatch. Radiator.
Bedroom 1
Ceiling light point. Double glazed windows to front. Radiator.
Bedroom 2
Ceiling light point. Double glazed window to rear. Radiator.
Bedroom 3
Ceiling light point. Double glazed window to front. Radiator.
Bathroom
White contemporary suite comprising panelled bath with chrome mixer tap. Separate large shower unit with chrome fittings and glazed screen. Wall hung wash hand basin with chrome mixer tap and cupboards under. Low level WC. Chrome heated towel radiator. Downlights. Extractor fan. Tiled walls and floor. Opaque double glazed window to rear.
Externally
Externally, the property is approached via a flagged pathway with driveway providing off-road parking for two cars. To the rear is an enclosed garden laid mainly to lawn with flagged patio area overlooking the feature communal pond, perfect for alfresco dining with family and friends enjoying the peaceful, rural woodland aspect.
Click a button to find out more.
Book a valuation today.


"*" indicates required fields
"*" indicates required fields