4 Bed Detached Sold STC
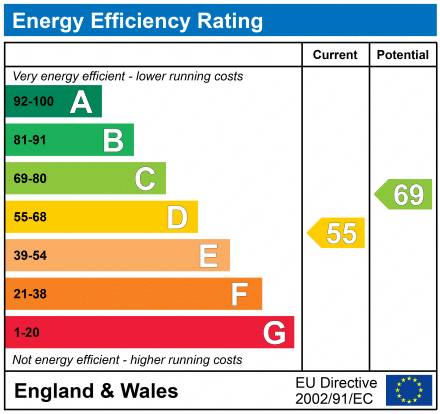
An immaculately presented, extended and much refurbished four-bedroom detached property sitting in stunning formal gardens with views over The Fairmont Hotel and Golf course to the rear. Electric gated entrance, detached double garage, enclosed gardens with courtesy gate to golf course. EPC Rating: D
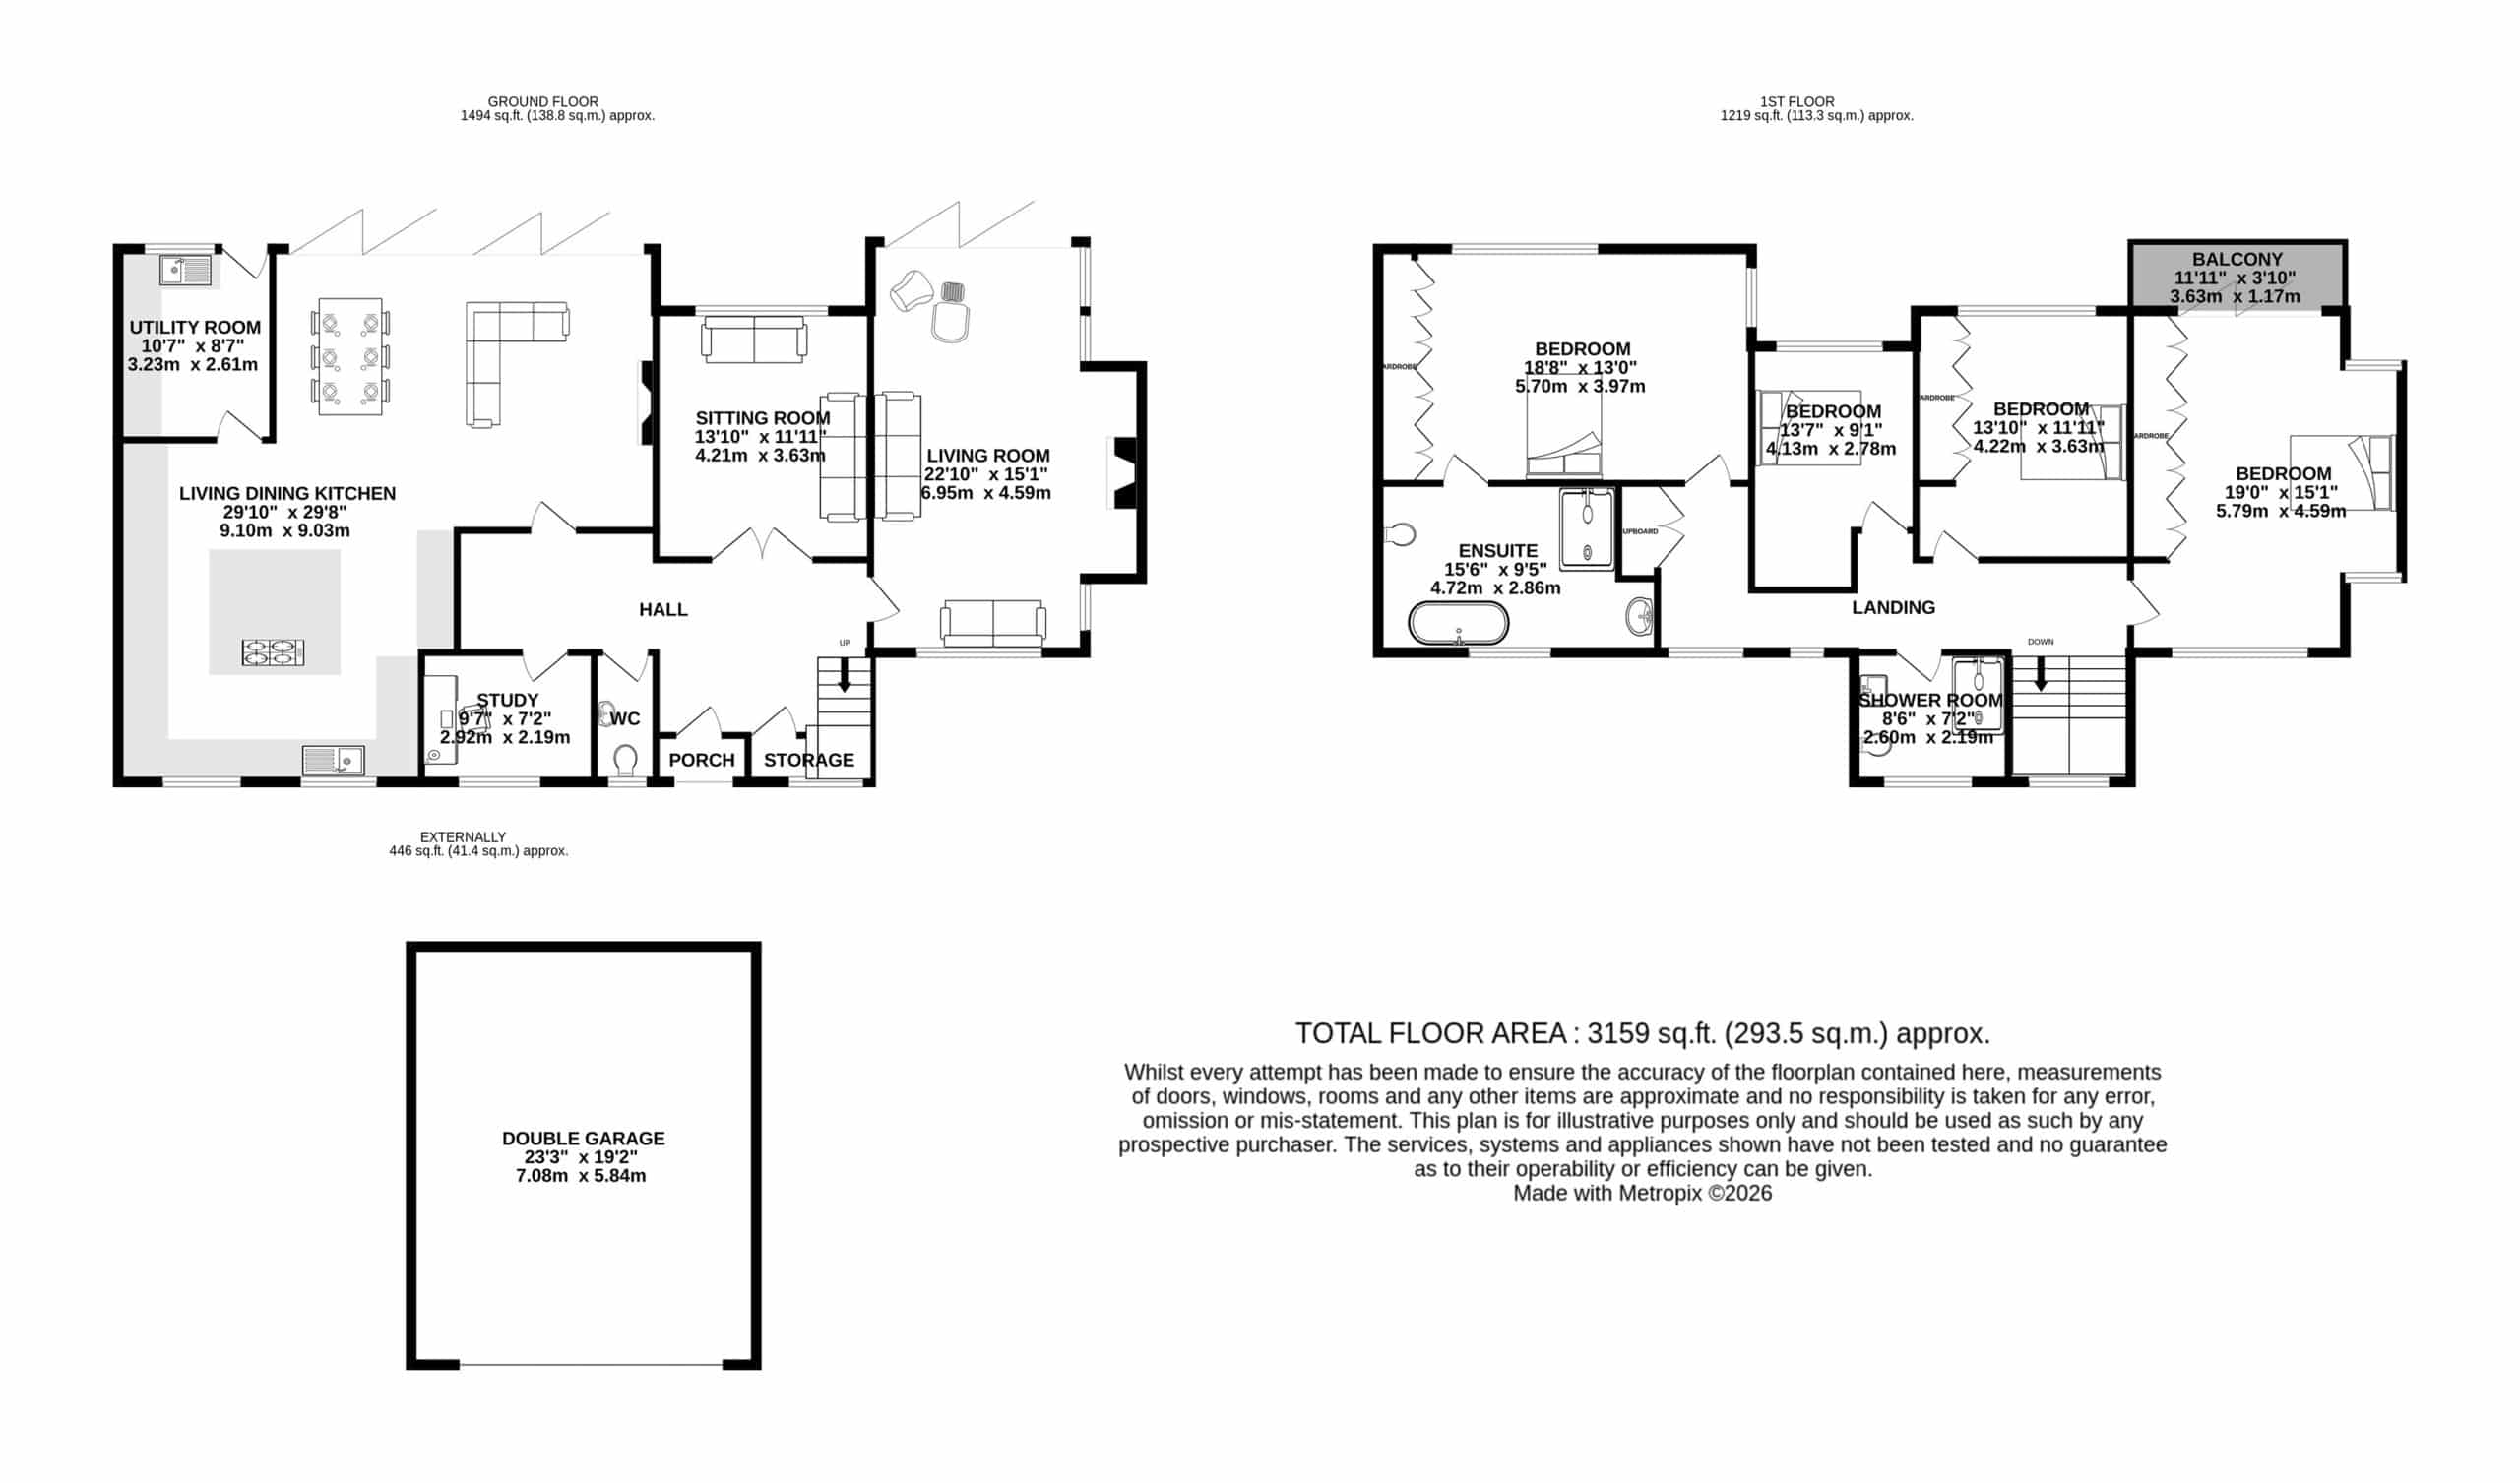
This immaculately presented four-bedroom, two-bathroom detached property has recently undergone a comprehensive programme of redevelopment and refurbishment by the current owners, creating a superbly appointed and highly versatile family home with a contemporary finish throughout. Particular mention must be made of the stunning open-plan Living, Dining and Kitchen space, featuring a large central island, underfloor heating, Velux windows, striking media wall with feature fireplace and bi-fold doors opening onto the garden. Further highlights include the principal bedroom with fitted wardrobes and en-suite bathroom, refitted family shower room and generous reception and bedroom accommodation.
The property occupies an enviable position within the highly sought-after Mere village, forming part of a small row of similar detached properties directly adjoining the grounds of Fairmont Cheshire, The Mere. The rear garden enjoys an exceptional open outlook across the golf course towards the 10th hole, whilst the front looks over open Cheshire countryside. Fairmont Cheshire, The Mere has recently reopened as a five-star luxury resort following a major transformation, set within approximately 157 acres and offering an exceptional combination of championship golf, luxury spa and wellness facilities, fine dining including Gordon Ramsay at The Mere, and extensive leisure amenities. The renowned 18-hole championship golf course, originally designed by James Braid, sits immediately beyond the property, making this a particularly enviable setting for both golf and leisure enthusiasts.
The property is approached through aluminium electric gates onto a sweeping block-paved driveway, providing extensive parking and leading to the front entrance and detached double garage. The generous rear gardens are a lovely feature, enjoying a high degree of privacy whilst retaining the wonderful views across the golf course. Predominantly laid to lawn, the gardens are beautifully established with mature hedging, deep planted borders and a variety of plants and foliage. Flagged patio areas and pathways provide ideal spaces for alfresco dining and entertaining, whilst the elevated balcony to the second bedroom offers a further opportunity to enjoy the exceptional outlook.
Despite its peaceful setting, the property is ideally positioned for access to Knutsford, Wilmslow, Altrincham and Manchester, with excellent connections to the wider motorway network and Manchester Airport.
Directions
From the roundabout in Canute Square travel along Manchester Road (A50). Continue along this road passing Cottons Hotel and Spa on your left. Continue to the next traffic lights and turn right passing Mere Hotel and Spa. The entrance to the property will soon be seen on your right.
Reception Hall
Front door. Ceiling light point. Wood floor. Stairs to first floor. Deep under stairs storage cupboard.
Downstairs WC
White low level WC. Wall hung wash hand basin with black mixer tap. Downlights. Opaque double glazed window to front. Radiator. Tiled floor.
Study
Coved ceiling. Ceiling light point. Radiator. Double glazed window to front.
Sitting Room
Coved ceiling. Ceiling light point. Double glazed window to rear. Radiator.
Living Room
Double glazed windows to front and sides. Double glazed full height window and bi-fold door sot rear garden. Four wall light points. Two radiators. Feature fireplace housing wood burning stove on tiled hearth. Contemporary vertical wall radiator. Wood floor.
Open Plan Living Dining Kitchen
Contemporary fitted kitchen comprising cupboards and drawers with quartz work surfaces over and matching wall units. 1 1/2 stainless sink unit with hot water tap. Built-in wine fridge. Three Neff ovens. Integrated dishwasher. Space and plumbing for American style refrigerator. Large island unit with Neff induction hob with integrated extractor, cupboards and drawers under. Three ceiling light points. Downlights. Double glazed window to front. Two skylights. Double glazed bi-fold doors to rear garden. Two skylights. Two contemporary style vertical radiators. Feature media wall with feature fireplace. Tiled floor.
Utility Room
Fitted cupboards. Space and plumbing for washing machine and dryer. Stainless steel sink unit with chrome mixer tap. Coved ceiling. Downlights. Radiator. Tiled floor. Courtesy door to rear.
Landing
Wall light points. Ceiling light points. Double glazed windows to front. Radiator. Linen cupboard housing hot water cylinder.
Bedroom 1
Two ceiling light points. Double glazed windows to side and rear. Radiator. Extensive fitted wardrobes.
En-Suite Bathroom
White contemporary suite comprising stand alone both with chrome fittings and hand attachment. Walk-in wet room style shower with tiled surround, chrome fittings and glazed screen. Low level WC with concealed cistern. Wall hung wash hand basin with chrome mixer tap. Wall lit mirror. Opaque double glazed window to front. Radiator. Downlights. Extractor fan. Part tiled walls. Tiled floor.
Bedroom 2
Ceiling light point. Double glazed windows to front and rear. Two contemporary vertical wall radiators. Bi-fold doors opening to rear balcony. Extensive fitted wardrobes to one wall.
Bedroom 3
Coved ceiling. Ceiling light point. Two wall light points. Radiator. Double glazed window to rear. Fitted wardrobes to one wall.
Bedroom 4
Coved ceiling. Two wall light points. Radiator. Double glazed window to rear.
Shower Room
Contemporary suite comprising walk-in shower unit with chrome fittings and glazed screen. Low level WC with concealed cistern. Wall hung wash hand basin with chrome mixer tap and cupboards under. Wall lit mirror. Downlights. Coved ceiling. Radiator. Opaque double glazed window to front. Part tiled walls. Tiled floor.
Externally
The property is approached through aluminium electric gates over a block paved, sweeping driveway, providing more than ample parking, leading to the front entrance and detached double garage. The gardens are lovely feature of the property, being generous in proportions with a private, open aspect over the Fairmont golf course to the rear. Laid to lawn in the main and beautifully appointed with a plethora of different plants and foliage set within deep borders giving a high degree of privacy, augmented by mature hedging with courtesy gate to the golf course. Flagged patio areas linked by pathways around the garden provide ideal opportunity for alfresco dining and enjoying the lovely views whilst elevated views can be enjoyed via the balcony to the second bedroom.
Detached Double Garage
Electric roller door. Light and power. Overhead storage. Courtesy door to side.
Click a button to find out more.
Book a valuation today.


"*" indicates required fields
"*" indicates required fields