1 Bed Flat / Apartment For Sale
Motivated seller. A beautifully presented, light, spacious, one bedroom first floor apartment for the over 55's situated in the magnificent Barclay Hall. Fantastic views over communal grounds, close proximity to local villages, ample parking. EPC Rating: F
This beautifully presented one bedroom, first floor apartment has been sympathetically and thoughtfully maintained by the current owners and offers bright, spacious living accommodation nestled within the stunning grounds of Barclay Hall, enjoying lovely views over the grounds and surrounding countryside. The apartment offers well proportioned accommodation and enjoys an enviable aspect over the extensive gardens to the rear. Barclay Hall was constructed in 1848 and is now Grade II listed due to its historic and architectural intrigue. Set within grounds extending to five acres and with a mix of Parkland to the front and more manicured, formal gardens to the rear. Residents enjoy the access of the communal lounge, library, laundry room and use of the overnight guest suite as well as the recently refurbished grand entrance vestibule and staircase leading to the apartment. EPC Rating: F
Directions
From the centre of Knutsford proceed along King Edward Road (A50) passing the shell petrol station on the left. At the traffic lights turn left onto Adams Hill passing the railway station. At the traffic lights turn left onto Hollow Lane which becomes Mobberley Road. Follow Mobberley Road passing Bentley Manchester and proceed through the traffic lights onto Knutsford Road which becomes Town Lane. Continue through the centre of the village into Hall Lane. Barclay Hall will then be found on the left hand side at the end of the driveway.
Living Room
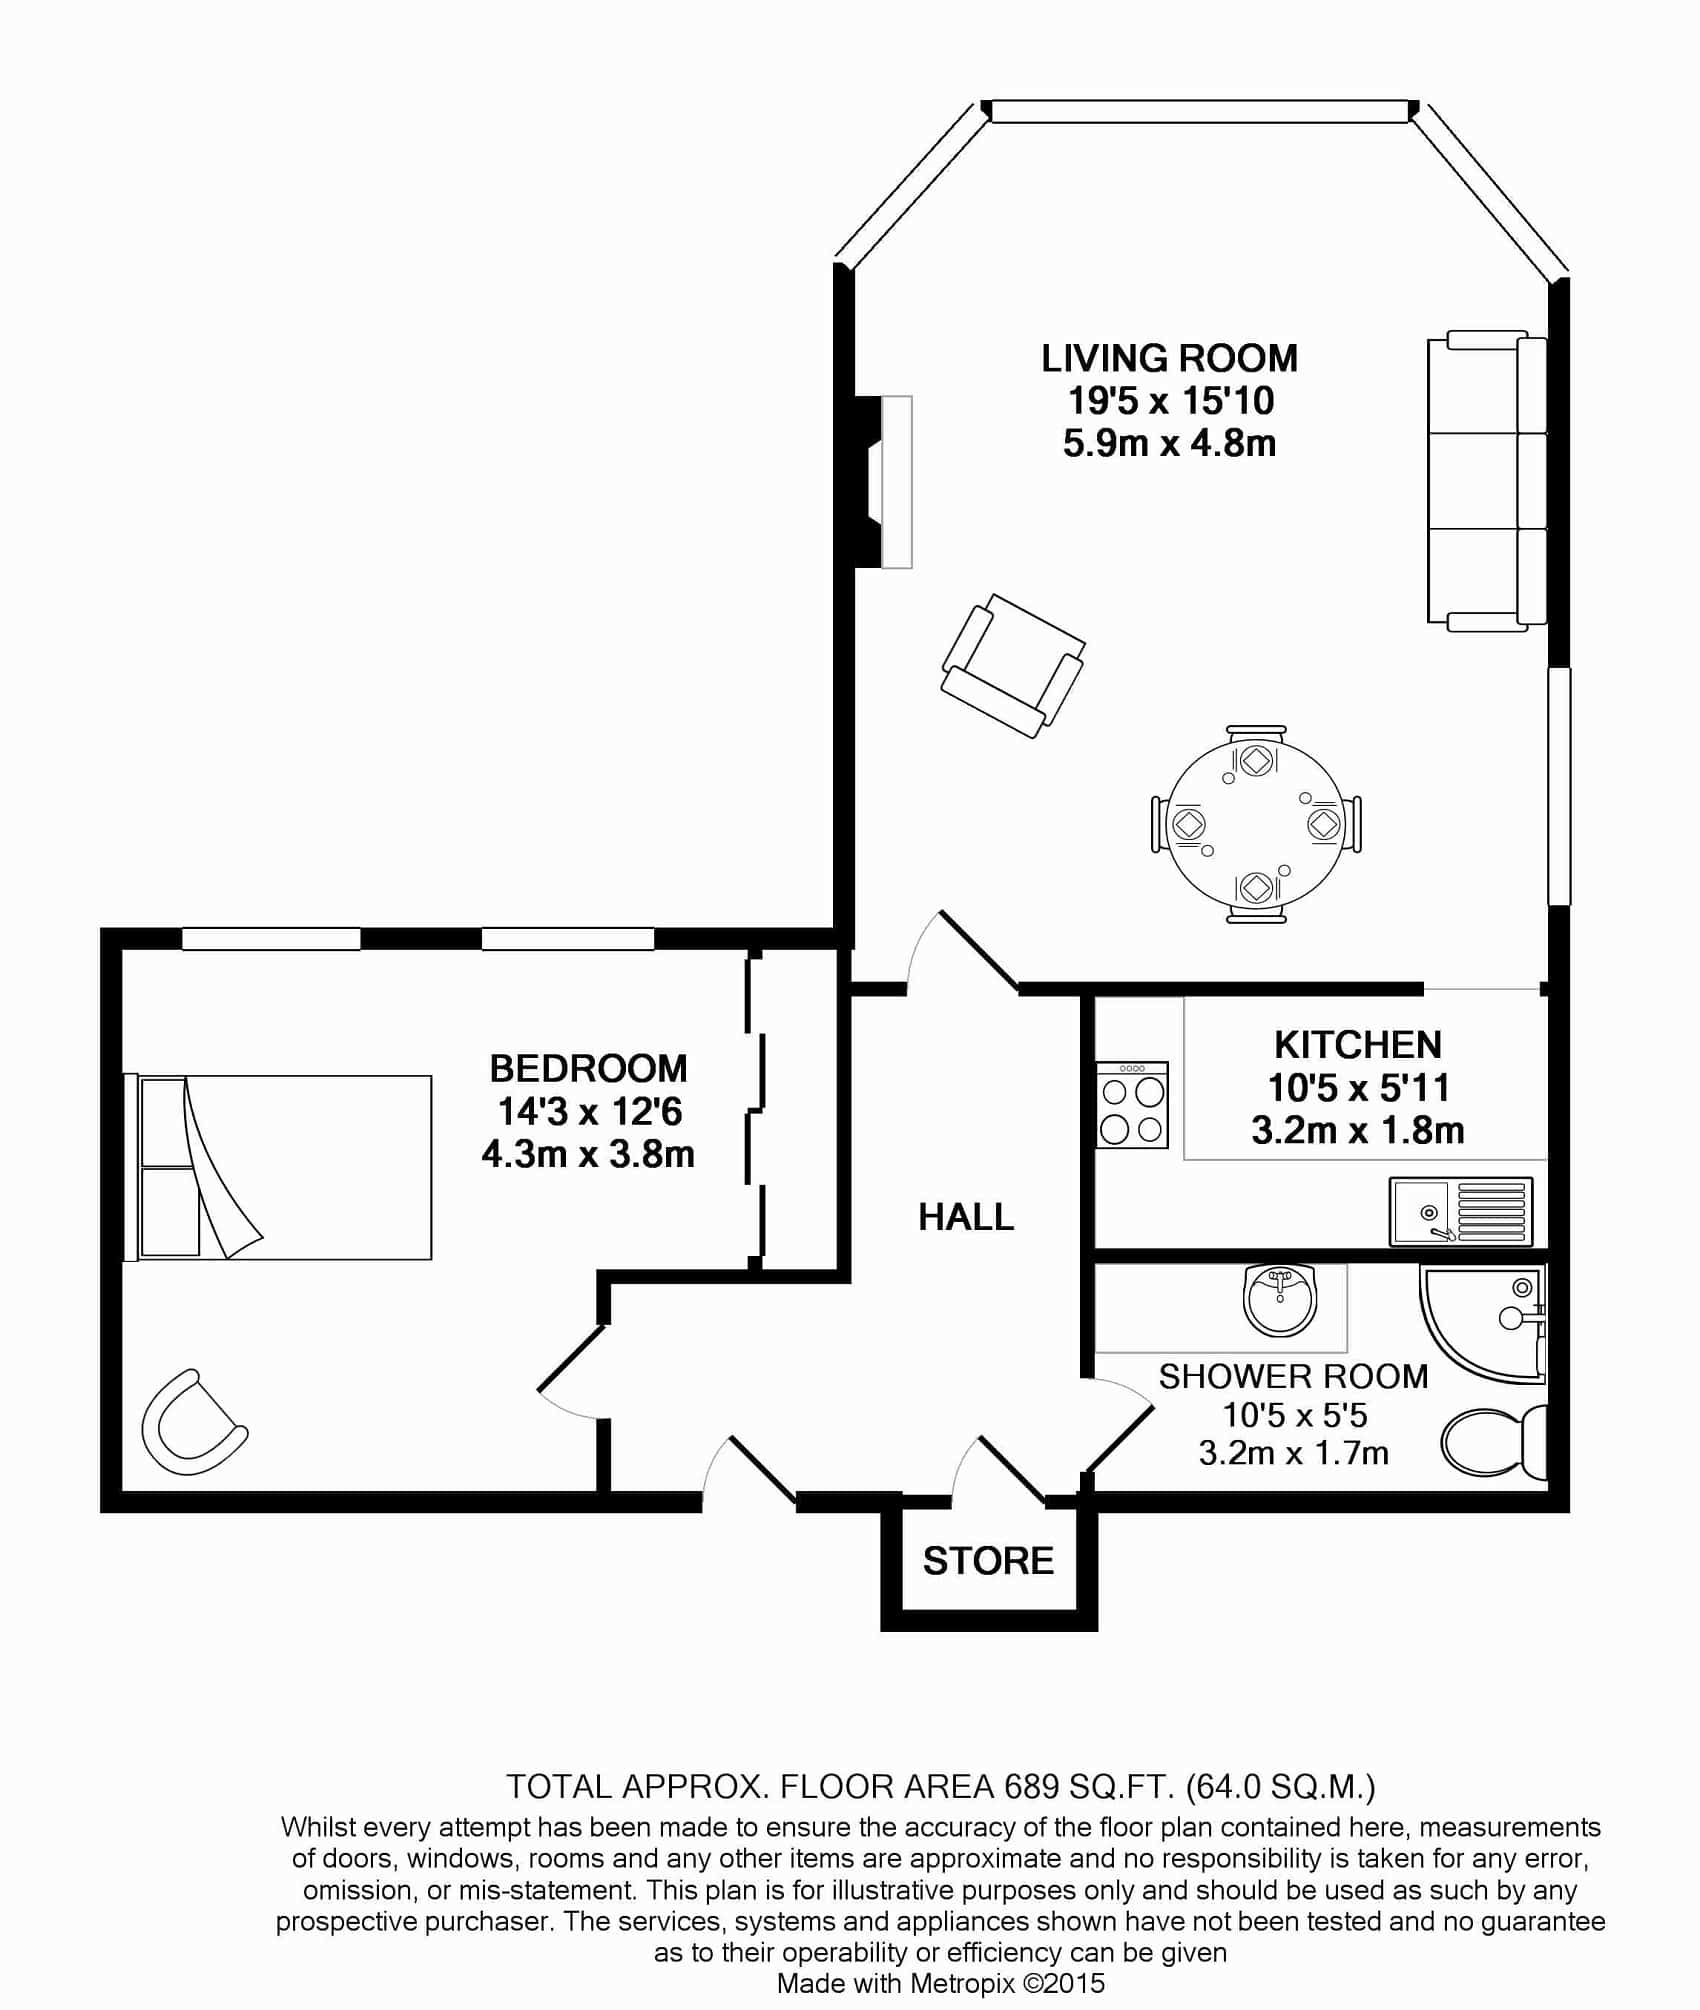
Hardwood double glazed bay window to rear elevation with superb views overlooking the gardens. Hardwood double glazed window to side elevation. Ceiling light point. Three wall mounted electric heaters. Feature fireplace with wooden surround and marble hearth. Television and telephone points.
Bedroom 1
Two hardwood double glazed windows to rear elevation with superb views overlooking the gardens. Ceiling light point. Ceiling coving. Wall mounted electric heater. Fitted wardrobes to one wall with sliding doors. Television and telephone points.
Kitchen
Fitted with a modern range of wall, drawer and base units with marble effect work surfaces over incorporating a stainless steel sink and drainer unit with mixer tap. Integrated electric oven and hob with extractor hood over. Space for under counter fridge. Ceiling light point. Ceiling coving. Tiled to splash back areas. Wooden flooring.
Shower Room
Fitted with a modern white suite to comprise; low level WC, wash hand basin set onto a vanity units with granite effect surface with cupboards and drawers below, corner walk-in shower cubicle with electric Triton shower fitment and sliding glass doors. Ceiling light point. Ceiling coving. Chrome heated towel radiator. Fully tiled walls. Wall mounted extractor fan.
Entrance Hall
Hardwood front door. Two ceiling light points. Wall mounted electric heater with decorative cover over. Wall mounted phone entry. Storage cupboard housing the hot water tank.
Communal Hall, Lounge, Library and Laundry Room
Externally
The property is approached over a private sweeping driveway with beautiful, mature communal gardens leading up to the impressive main hall with a communal car parking area and visitors spaces. The communal grounds extend to approximately five acres with a mixture of open parkland style planting to the front and more formal gardens to the rear.
Click a button to find out more.
Book a valuation today.


"*" indicates required fields
"*" indicates required fields