6 Bed For Sale
A substantial and characterful six-bedroom, four-bathroom, semi-detached Victorian property sitting within established formal gardens on the areas most prestigious road enjoying elevated view over Sanctuary Moor.
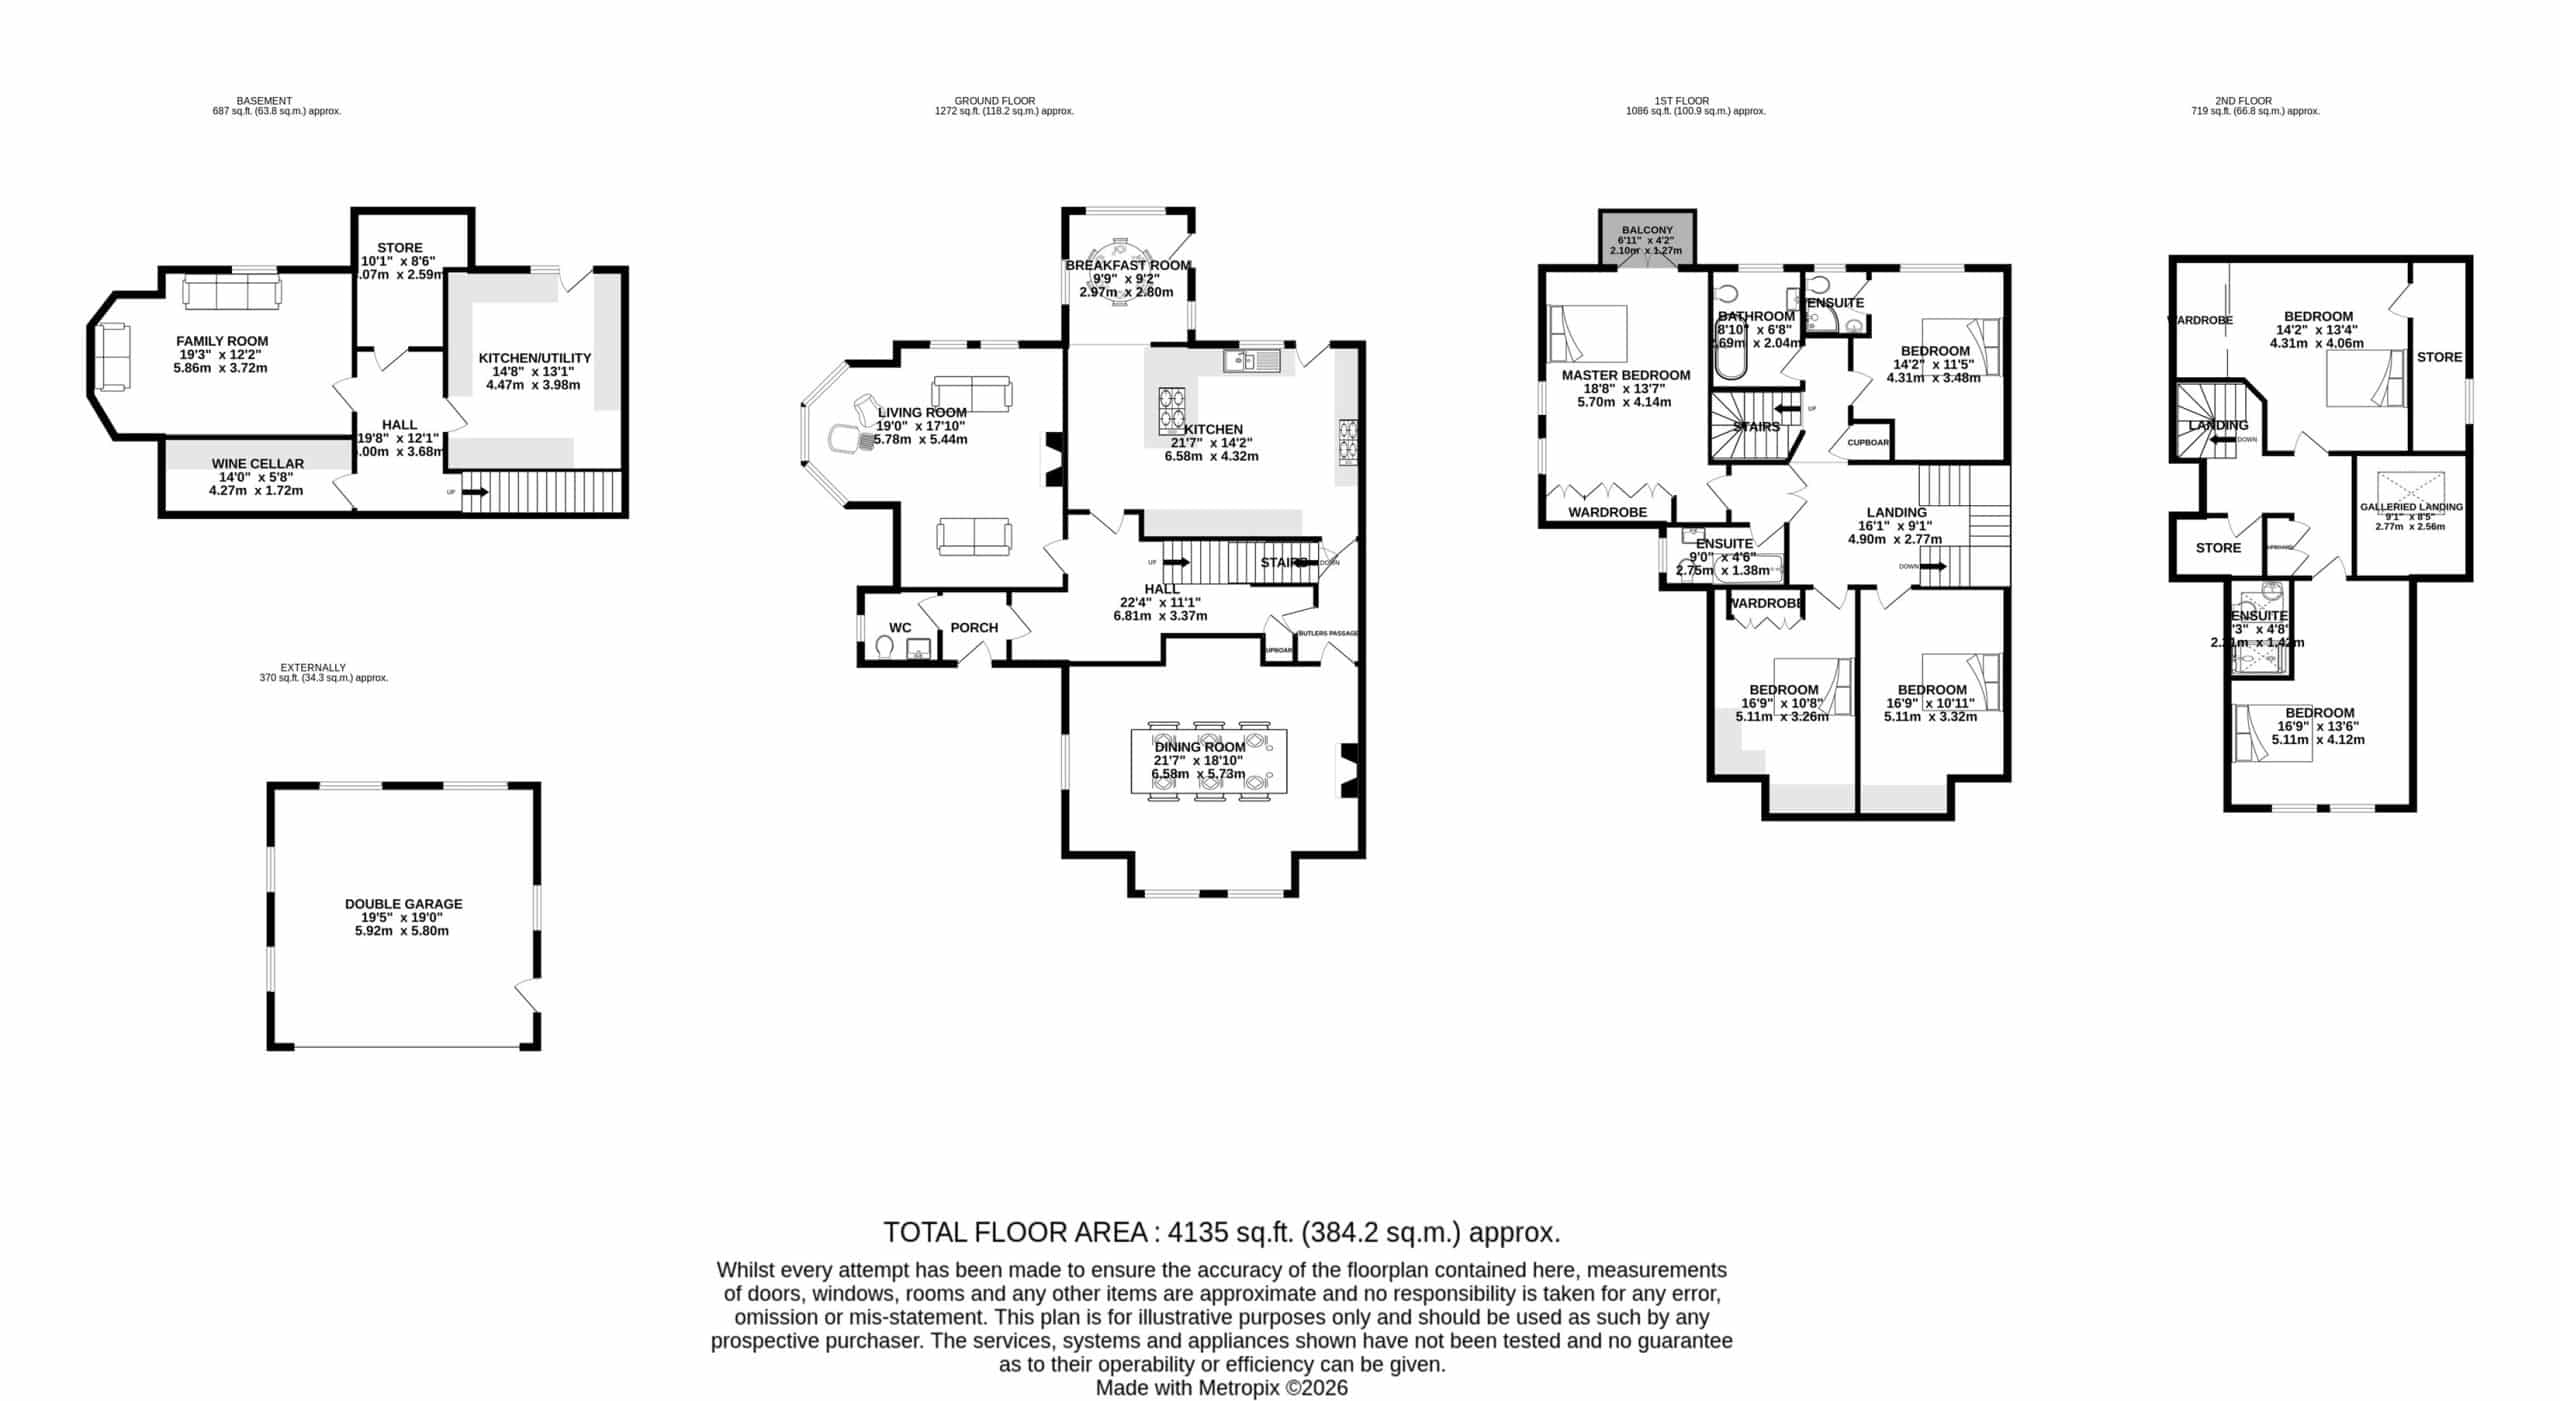
This substantial and characterful six-bedroom, four-bathroom semi-detached Victorian property has been sympathetically maintained and improved over the years by the current owners to now provide light, spacious and extremely flexible living accommodation blending period features and modern convenience. Particular mention must be made of the spectacular formal dining room with wood panelling, sash windows, original fireplace, coving, architraves and ceiling rose, separate living room with bay window and Hetherington Newman fitted furniture around an open fireplace, the master bedroom suite with fitted wardrobes, en-suite bathroom and French doors onto the glass balustrade balcony as well as the generous bedroom and bathroom proportions to the upper two floors.
Located in a super position on Legh Road, the area's most prestigious residential address in the heart of the conservation area, surrounded by character properties of the Richard Harding-Watt era a short stroll to the town centre and all local amenities whilst being ideally positioned for all major network links to the Northwest and beyond.
The property is approached through stone pillars over a tarmacadam driveway leading to large block paved parking area encompassing the side of the property, providing more than ample parking and leading to the front entrance and detached garage. The gardens are a fantastic feature of the property, being generous in proportions with a private, open aspect towards Sanctuary Moor. Laid to lawn in the main with a range of well stocked, shaped borders containing a wealth of different plants and foliage, all enclosed by mature hedging and stone walls. Decked patio/balcony area off the rear of the property provides ideal opportunity for alfresco dining and enjoying the lovely views whilst there is a further sunken courtyard to the rear of the plot with brick barbeque and seating area. Summerhouse. Garden Tool Shed. Car charging point.
Directions
From the roundabout in Canute Square travel along King Edward Road (A50) turning left at the traffic lights by the rail station. Proceed through the next traffic lights up Brook Street. After passing the Legh Arms public house turn right onto Legh Road where the property can be seen on the right hand side.
Entrance Porch
Front door. Ceiling light point. Old school radiator. Tiled floor.
Downstairs WC
White WC. Pedestal wash hand basin. Coved ceiling. Downlights. Opaque window to side. Old School radiator. Wood floor.
Hallway
Coved ceiling. Two wall light points. Radiator. Stairs to first floor. Wood floor. Fitted cloaks cupboards. Door to:-
Butlers Passage
Courtesy doors to Dining Room, Kitchen and Basement.
Dining Room
Coved ceiling. Ceiling rose and light point. Sash windows to front and side. Two radiators. Feature cast iron fireplace with tiled inset and carved surround on tiled hearth.
Living Room
Coved ceiling. Downlights. Two radiators. Two sash windows to side. Large bay window to front. Feature fireplace on stone hearth. Fitted cabinetry to one wall.
Kitchen
Fitted with a range of units comprising cupboards and drawers with granite work surfaces and matching wall and display units. Two large white Belfast sink units. Space for range cooker. Tiled splashbacks. Space and plumbing for dishwasher and refrigerator. Fitted pantry cupboard. Fitted linen cupboard. Downlights. Courtesy door to side. Sash window to side. Tiled floor.
Breakfast Room
Double glazed windows to sides and rear. Radiator. Courtesy door to decked courtyard. Tiled floor.
Basement Hall
Light and power. Courtesy door to rear.
Cellar Store/Wine Cellar
Fitted shelving. Light and power. Brick floor.
Basement Reception Room
Light and power. Window to rear. Wood flooring. Radiator.
Basement Kitchen/Utility Room
Fitted units comprising cupboards and drawers with work surface over. Cooker point. Space and plumbing for washing machine and dryer. White Belfast sink unit. Fitted boiler. Courtesy door to rear. Tiled floor.
Galleried Landing
Two wall light points. Ceiling light point. Radiator. Stairs to second floor. Cloaks/linen cupboard.
Bedroom
Ceiling rose and light point. Air-conditioning unit. Sash windows to front. French doors to balcony. Feature cast iron fireplace on tiled hearth. Fitted wardrobes and cupboards. Walk-in wardrobe.
En-Suite Bathroom
White suite comprising shaped panelled bath with chrome fittings, shower fitment over and glazed screen. WC. Wall hung wash hand basin with chrome mixer tap. Chrome heated towel radiator. Downlights. Opaque sash window to front. Tiled walls and floor.
Bedroom/Study
Coved ceiling. Downlights. Window to side. Feature tiled fireplace on tiled hearth.
Bedroom
Downlights. Windows to front and side. Radiator. Fitted desk, wardrobes, cupboards and drawers.
Bedroom
Coved ceiling. Ceiling light point. Feature cast iron fireplace on tiled hearth. Sash window to side.
En-Suite Shower Room
White suite comprising shower cubicle with shower fitment and glazed screen. WC. Pedestal wash hand basin. Ceiling light point. Window to side. Tiled floor.
Bathroom
White suite comprising stand alone bath with shower attachment. WC. Pedestal wash hand basin. Heated towel radiator. Downlights. Sash window to side. Tiled walls and floor.
Second Floor Galleried Landing
Ceiling light point. Large skylight window. Deep under eaves storage. Fitted cupboard.
Bedroom
Ceiling light point. Sash windows to side. radiator. Fitted wardrobes. Under eaves storage.
Bedroom
Ceiling light point. Two sash windows to side. Radiator. Fitted wardrobes.
En-Suite Shower Room
White suite comprising large walk-in shower unit with chrome fittings and glazed screen. Vanity wash hand basin with chrome mixer tap and cupboards under. Low level WC with concealed cistern. Downlights. heated towel radiator. Two skylights. Tiled walls and floor.
Externally
The property is approached through stone pillars over a tarmacadam driveway leading to large block paved parking area encompassing the side of the property, providing more than ample parking and leading to the front entrance and detached garage. The gardens are fantastic feature of the property, being generous in proportions with a private, open aspect towards Sanctuary Moor. Laid to lawn in the main with a range of well stocked, shaped borders containing a wealth of different plants and foliage, all enclosed by mature hedging and stone walls. Decked patio/balcony area off the rear of the property provides ideal opportunity for alfresco dining and enjoying the lovely views whilst there is a further sunken courtyard to the rear of the plot with brick barbeque and seating area. Summerhouse. Garden Tool shed. EV charging point.
Detached Double Garage
Metal up and over door. Light and power. Courtesy door to side.
Click a button to find out more.
Book a valuation today.


"*" indicates required fields
"*" indicates required fields