2 Bed Detached For Sale
This beautifully presented detached bungalow has been thoughtfully refurbished and enhanced in recent years to create bright, stylish and contemporary accommodation, all arranged across a single level. Occupying a peaceful position within a well-established development of similar homes, the property enjoys a convenient location within walking distance of local amenities.
This beautifully presented detached bungalow has been thoughtfully refurbished and enhanced in recent years to create bright, stylish and contemporary accommodation, all arranged across a single level. Occupying a peaceful position within a well-established development of similar homes, the property enjoys a convenient location within walking distance of local amenities, whilst the vibrant centre of Knutsford and its excellent range of shops, restaurants and transport links remain close at hand. The beautiful open spaces of Tatton Park and The Moor are also easily accessible.
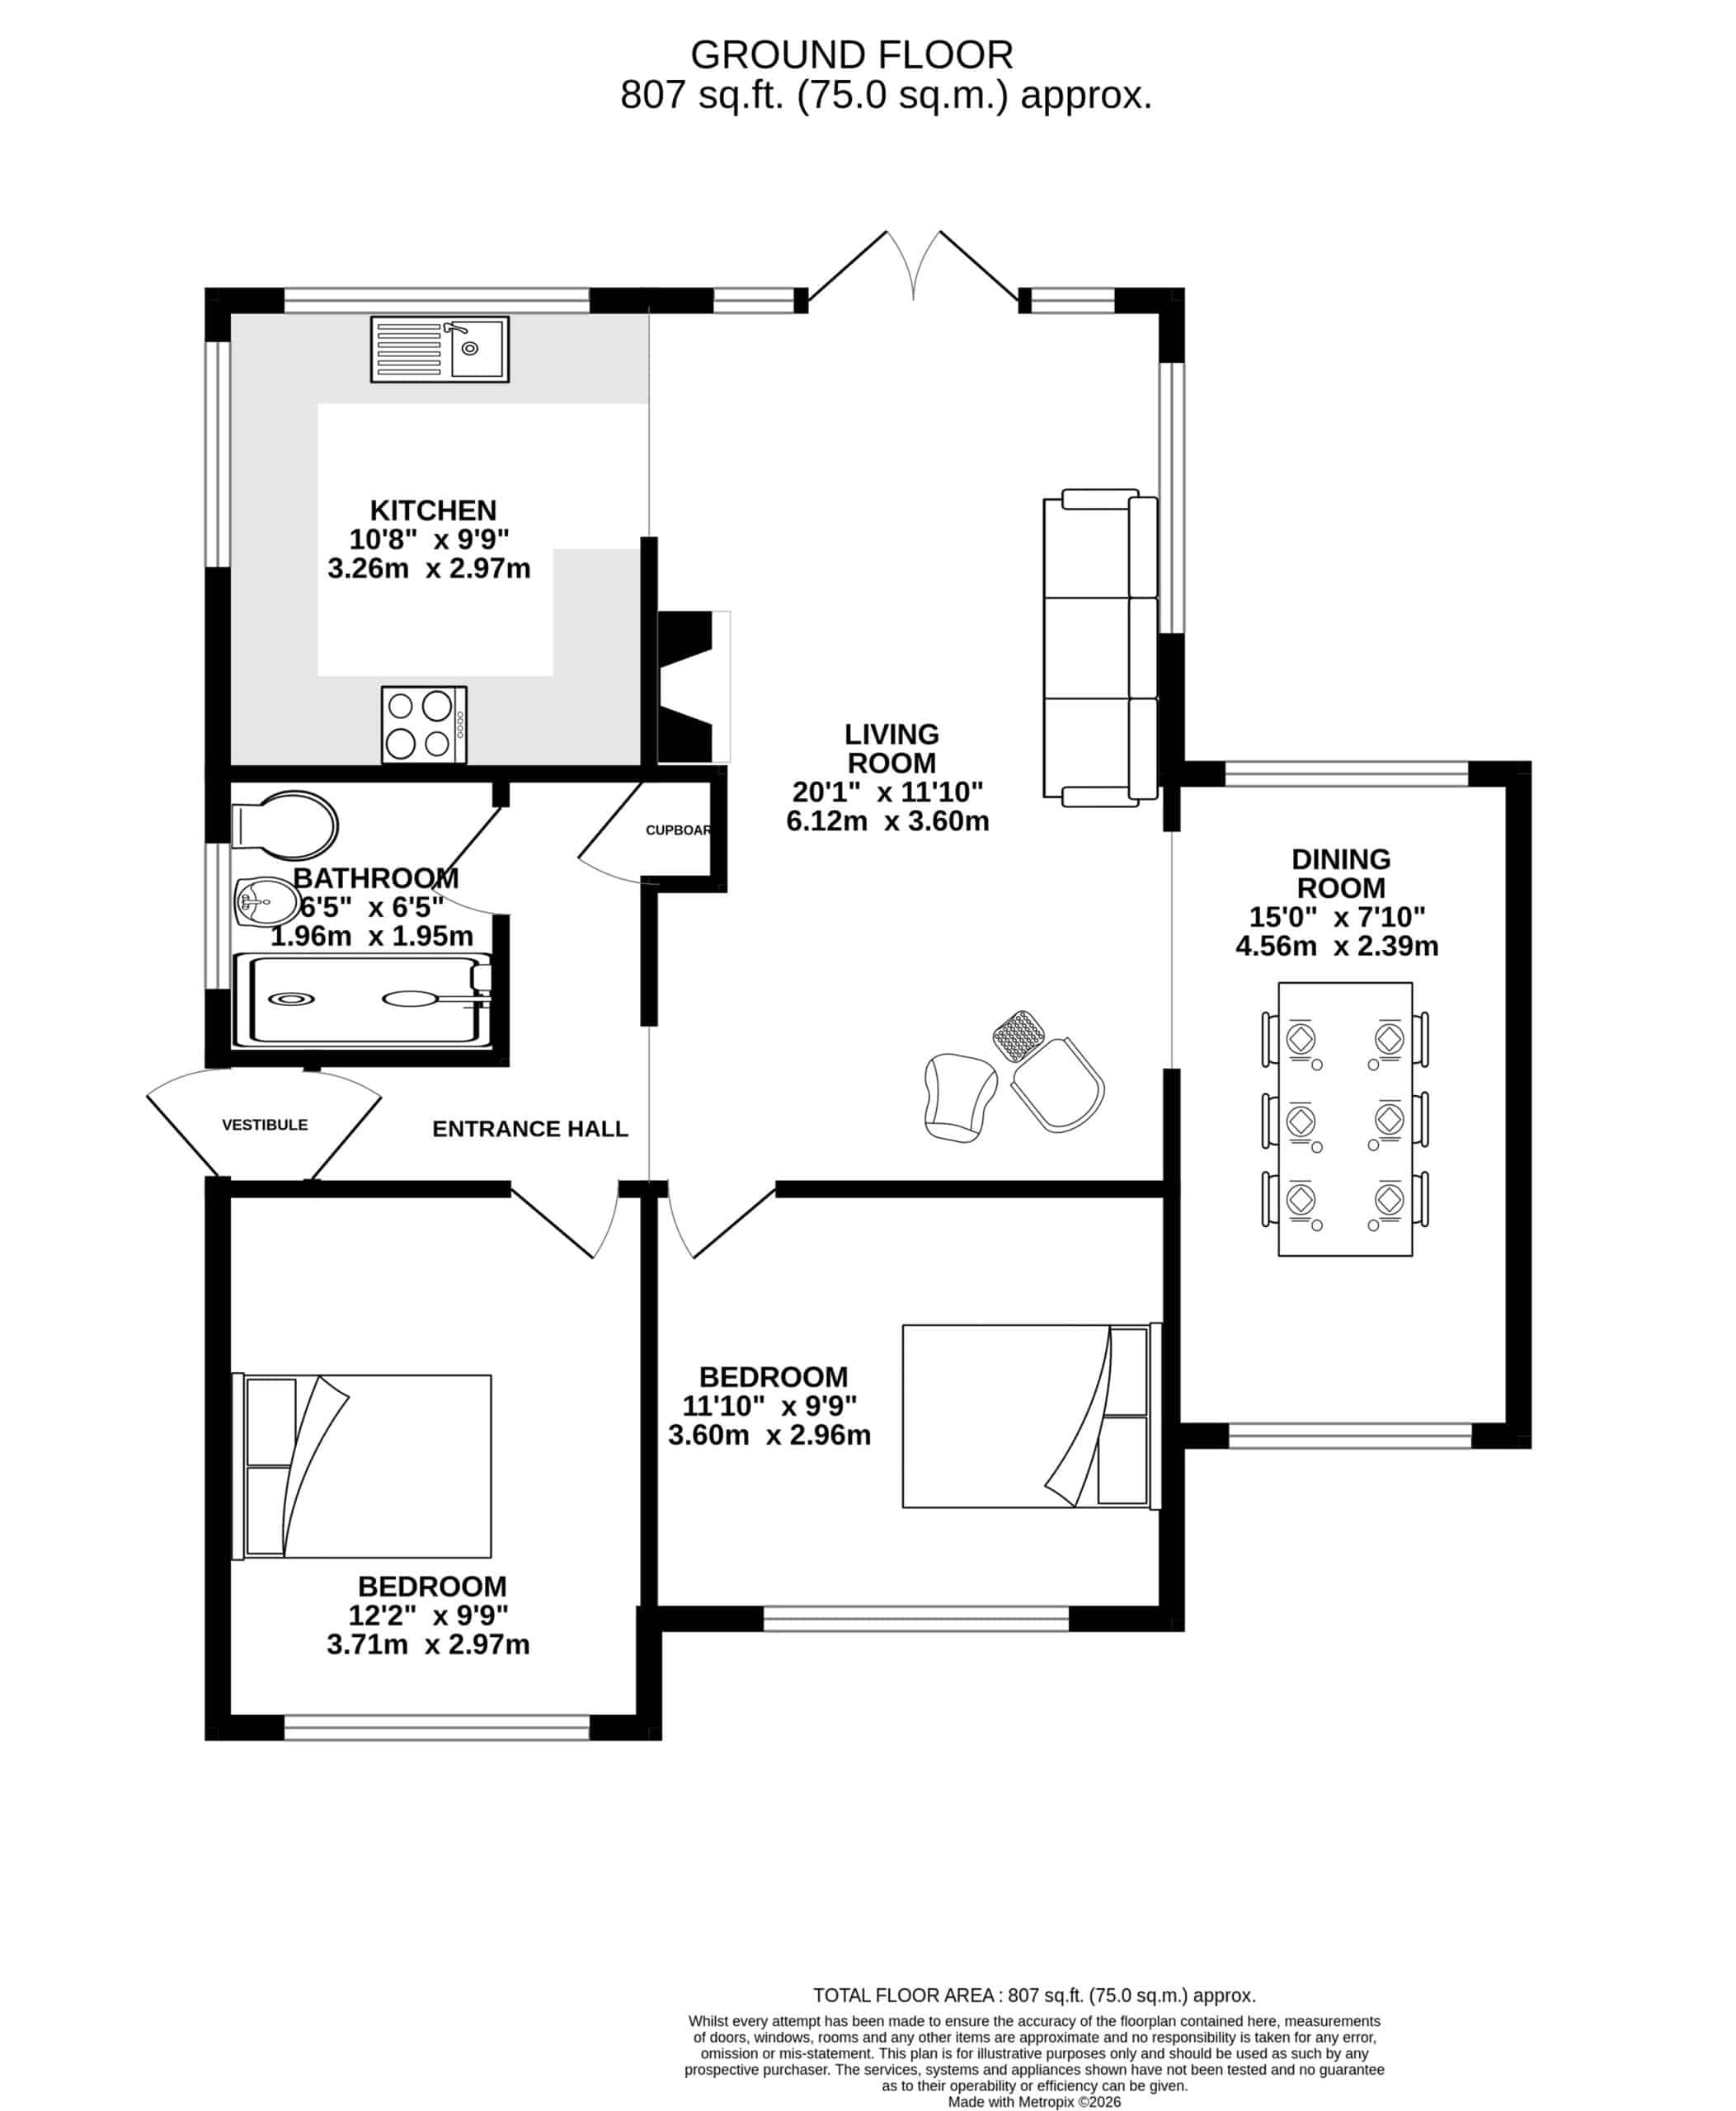
Internally, the property is impeccably presented throughout, with a tasteful Scandinavian-inspired design that maximises natural light and creates a warm, welcoming atmosphere. Particular mention must be made of the impressive open-plan living and dining space, featuring attractive original wooden flooring and flowing seamlessly into the contemporary refitted kitchen. French doors open directly onto the rear garden, creating an ideal setting for indoor-outdoor living and entertaining during the warmer months.
The property is approached via a landscaped front garden and a tarmacadam driveway, framed by mature hedging that provides an excellent degree of privacy. The front elevation has been recently rendered, giving the property a distinctive and contemporary appearance. To the rear, a fully enclosed south-facing garden enjoys a sunny aspect and has been attractively landscaped with a variety of established shrubs and trees. A generous decked seating area offers the perfect space for al fresco dining, relaxing and entertaining family and friends.
Directions
From the roundabout in Canute Square travel along King Edward Road (A50) turning left at the traffic lights and passing the railway station. Turn left again at the next traffic lights up Hollow Lane onto Mobberley Road and after passing the Fire Station on your left, turn left onto Parkgate Lane and after passing the parade of shops on your right, turn right into Parkgate.
Living Room
Downlights. Double glazed window to side. Full height windows and French doors to rear garden. Contemporary style radiator. Feature marble fireplace housing gas living flame fire. Open to:-
Dining Room
Ceiling light point. Double glazed windows to front and rear. Radiator. Wood floor.
Kitchen
Fitted unit comprising cupboards and drawers with quartz work surfaces over and matching wall units. Stainless steel sink unit with chrome mixer tap. Built-in double oven. Neff 4 ring induction hob with extractor over. Integrated fridge, freezer, dishwasher and washer dryer. Downlights. Double glazed windows to side and rear. Wood floor.
Hallway
Front door. Radiator. Wood floor. Fitted cupboard.
Bedroom 1
Downlights. Double glazed window to front. Radiator.
Bedroom 2
Ceiling light point. Double glazed window to front. Radiator. Wood floor.
Shower Room
Contemporary suite comprising large shower unit with chrome fittings and glazed screen. Vanity bowl wash hand basin with chrome mixer tap. Low level WC with concealed cistern. Heated towel radiator. Downlights. Opaque double glazed window to side. Majority tiled walls. Tiled floor.
Externally
Click a button to find out more.
Book a valuation today.


"*" indicates required fields
"*" indicates required fields