4 Bed Detached For Sale
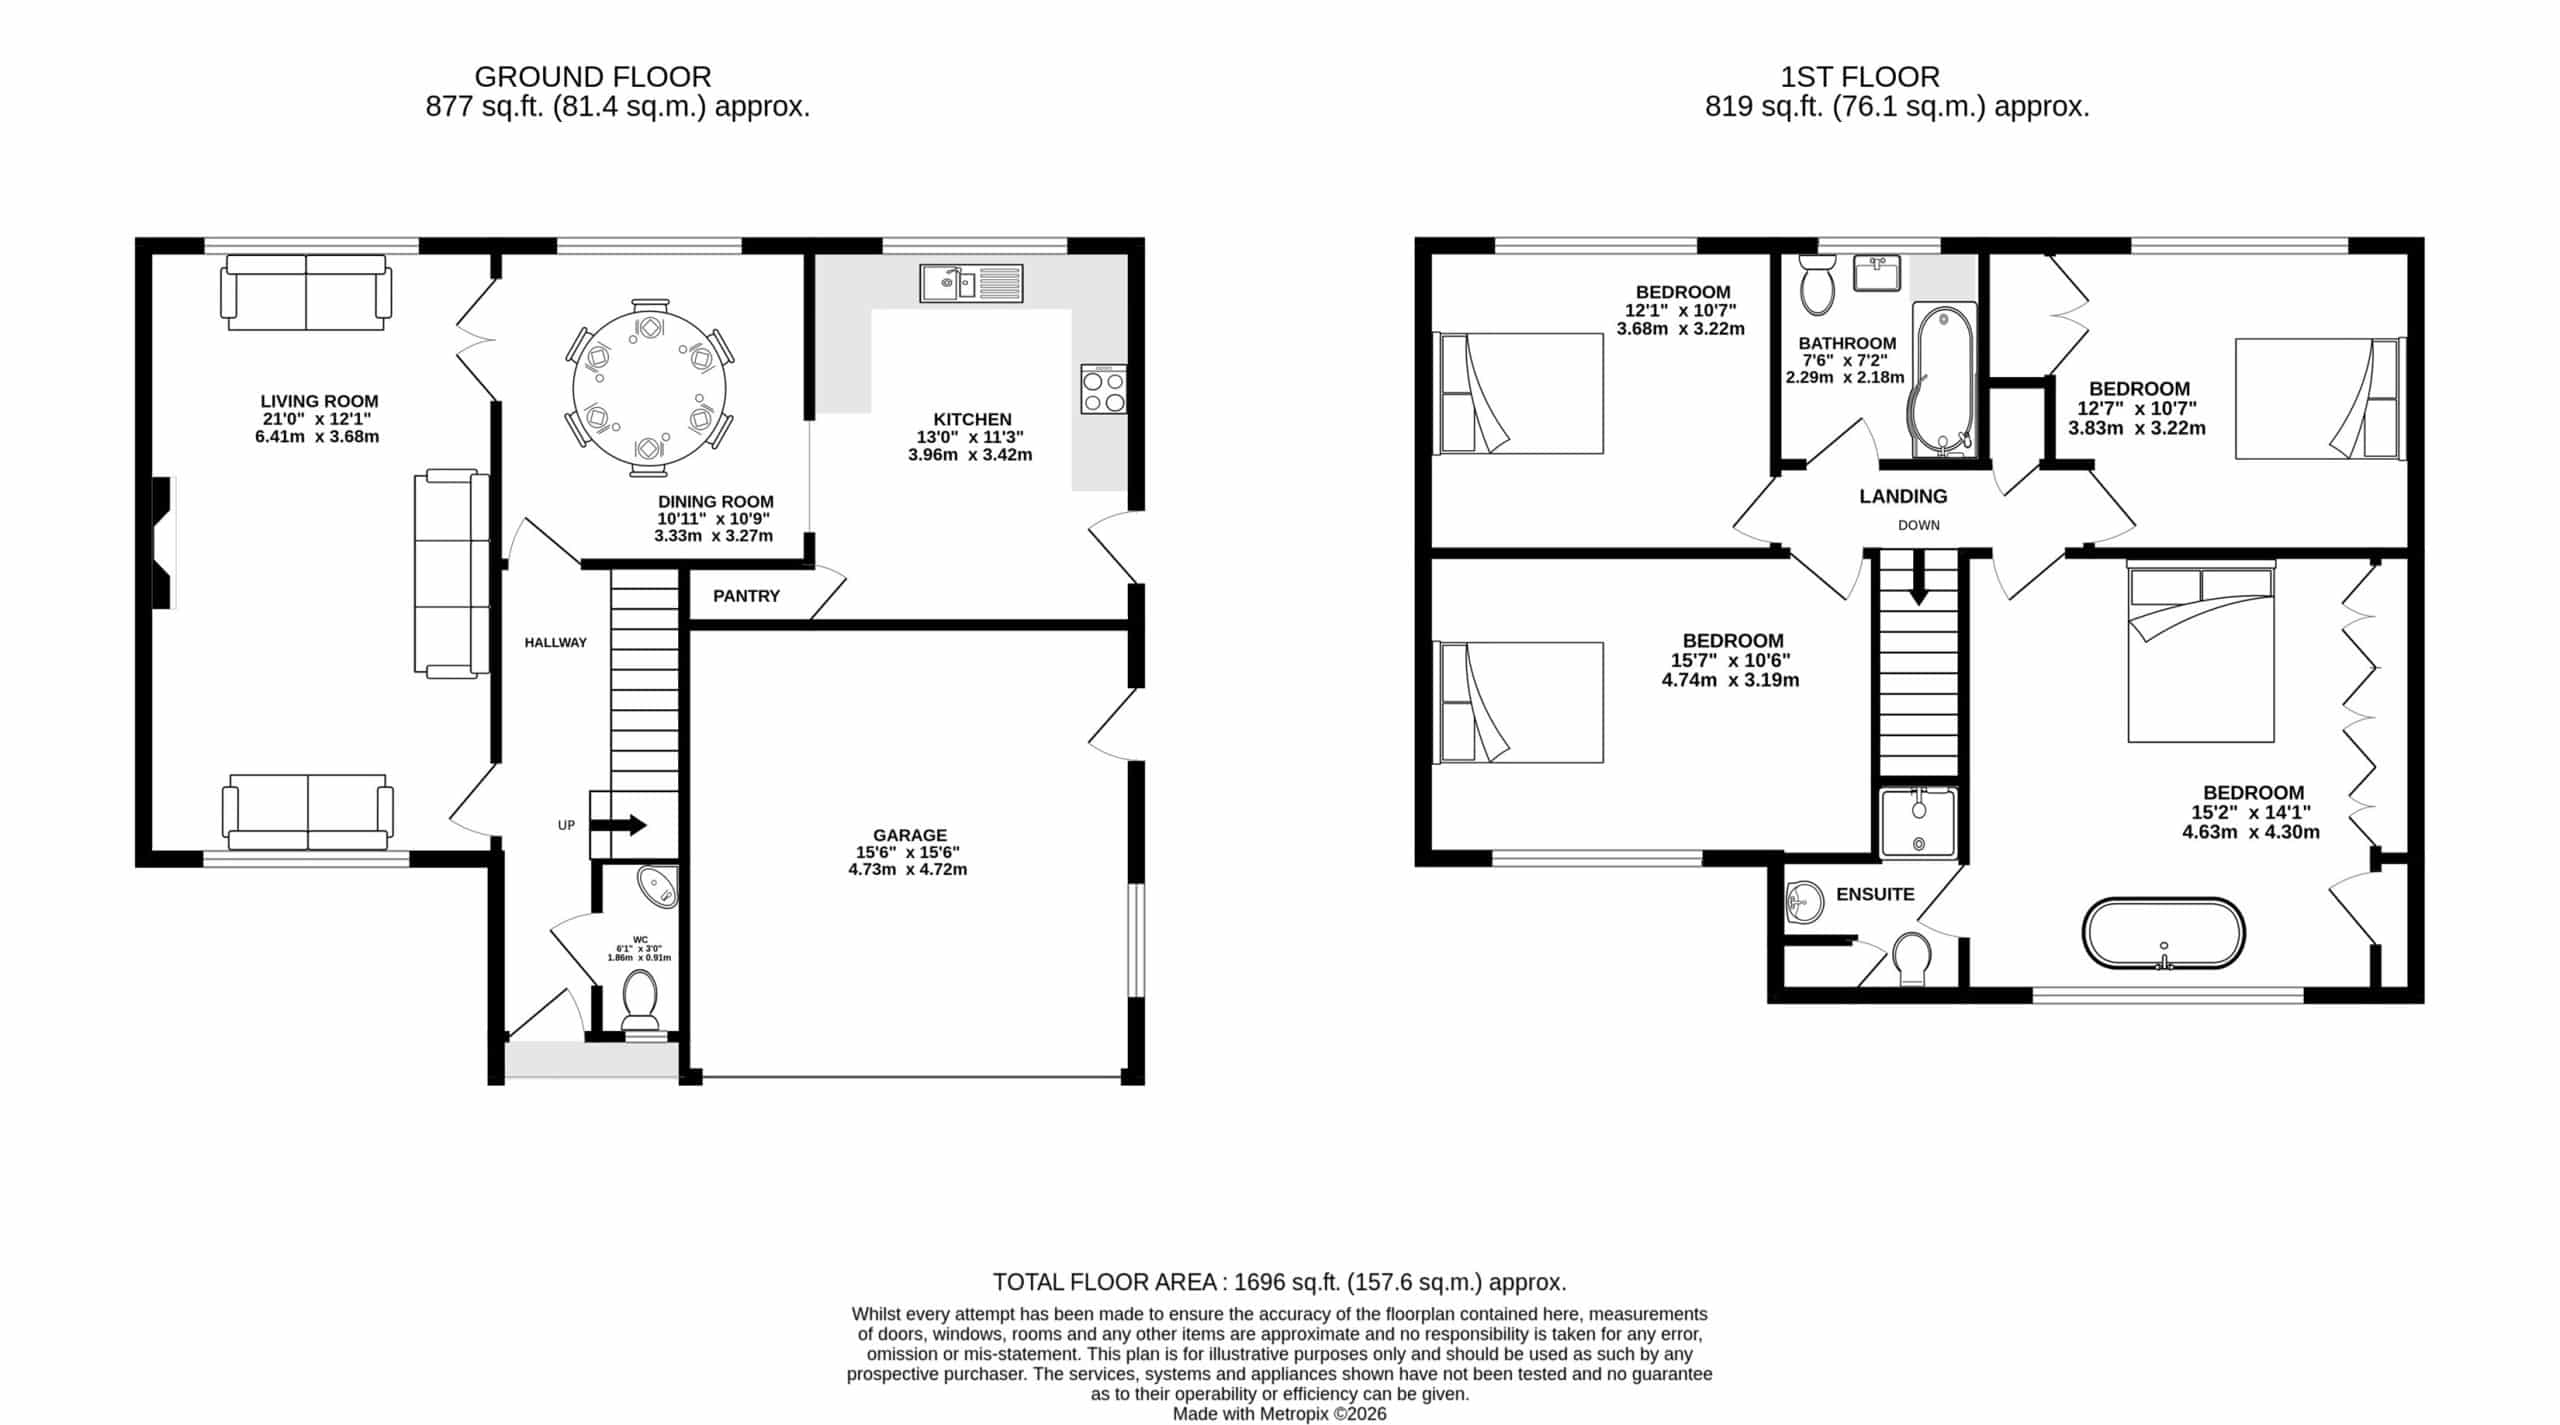
This beautifully presented four-bedroom, two bathroom detached family home has been sympathetically improved and maintained over the years by the current owner to now provide light and spacious accommodation. Particular mention must be made of the generous living room with brick built open fire, the separate dining room open to the modern breakfast kitchen fitted with integrated appliances, the principal bedroom with free standing roll-top bath as well as the private rear garden complete with purpose-built pizza oven. Located in a quiet and peaceful cul-de-sac in the heart of Goostrey Village, the property is just a short walk to all local amenities.
This beautifully presented four-bedroom, two bathroom detached family home has been sympathetically improved and maintained over the years by the current owner to now provide light and spacious accommodation over two floors. Particular mention must be made of the generous living room with brick built open fire, the separate dining room open to the modern breakfast kitchen fitted with integrated appliances, the principal bedroom with free standing roll-top bath as well as the private rear garden complete with purpose-built pizza oven. Located in a quiet and peaceful cul-de-sac in the heart of Goostrey Village, the property is just a short walk to all local amenities and is ideally positioned for all major network links to the Northwest and beyond.
The property is approached over a lovely block paved driveway, providing more than ample parking, leading to the front entrance and integral garage with electric roller door, flanked by open lawned gardens. The rear gardens are a lovely feature of the property, being generous in proportions with a private aspect. Laid to lawn in the main all fully enclosed by woodlap fencing. A flagged patio area sweeps around the rear of the property and provides ideal opportunity for alfresco dining and enjoying the stunning aspect.
Directions
From Knutsford Town Centre proceed along Toft Road (A50) for approx. 4 miles. Just prior to Mangoletsi Garage turn left into Main Road. After 0.5 mile turn left into Buckbean Way. Turn right onto Woodlands Drive and then left into Mill Stream Close where the property will soon be seen.
Living Room
Coved ceiling. Two ceiling light points. Double glazed windows to front and rear. Two radiators. Feature brick and stone fireplace with wood beam mantle on stone hearth. Wood effect flooring. Double doors to:-
Dining Room
Coved ceiling. Ceiling light point. Radiator. Double glazed window to rear. Wood effect flooring.
Kitchen
Fitted with a range of units comprising cupboards and drawers with granite work surfaces over and matching wall units. 1 1/2 bowl stainless steel sink unit with chrome mixer tap. Built-in double oven. Four ring induction hob with extractor over. Space for American style refrigerator. Coved ceiling. Downlights. Double glazed window to rear. Courtesy door to side.
Hallway
Front door. Coved ceiling. Ceiling light point. Double glazed window to side. Radiator with decorative cover. Wood flooring. Stairs to first floor.
Downstairs WC
White suite comprising WC, wall hung wash hand basin with chrome mixer tap. Ceiling light point. Opaque double glazed window to front. Radiator. Half tiled walls. Tiled floor.
Landing
Downlights. Loft hatch. Linen cupboard.
Bedroom 1
Ceiling light point. Double glazed windows to front. Radiator. Fitted wardrobes and storage cupboard. Stand alone ball and claw foot bath with chrome fittings. Wood effect flooring.
En-Suite Shower Room
White suite comprising shower unit with chrome fittings and glazed screen. Vanity wash hand basin with chrome mixer tap and cupboard under. Low level WC. Ceiling light point. Downlights. Opaque double glazed window to front. Chrome heated towel radiator. Wood effect flooring.
Bedroom 2
Coved ceiling. Ceiling light point. Double glazed window to front. Radiator.
Bedroom 3
Coved ceiling. Ceiling light point. Double glazed window to rear. Radiator.
Bedroom 4
Coved ceiling. Ceiling light point. Double glazed window to rear. Radiator. Fitted wardrobe. Wood effect flooring.
Bathroom
White suite comprising shaped panelled bath with chrome mixer tap, shower fitment over and glazed screen. Vanity wash hand basin with chrome mixer tap and cupboard under. Low level WC with concealed cistern. Downlights. Extractor fan. Opaque double glazed window to rear. Chrome heated towel radiator. Tiled walls and floor.
Externally
The property is approached over a lovely block paved driveway, providing more than ample parking, leading to the front entrance and integral garage with electric roller door, flanked by open lawned gardens. The rear gardens are a lovely feature of the property, being generous in proportions with a private aspect. Laid to lawn in the main all fully enclosed by woodlap fencing. A flagged patio area sweeps around the rear of the property and provides ideal opportunity for alfresco dining and enjoying the stunning aspect.
Double Garage
Metal roller door. Light and power. Wall mounted boiler. Hot water cylinder. Courtesy door to side.
Click a button to find out more.
Book a valuation today.


"*" indicates required fields
"*" indicates required fields